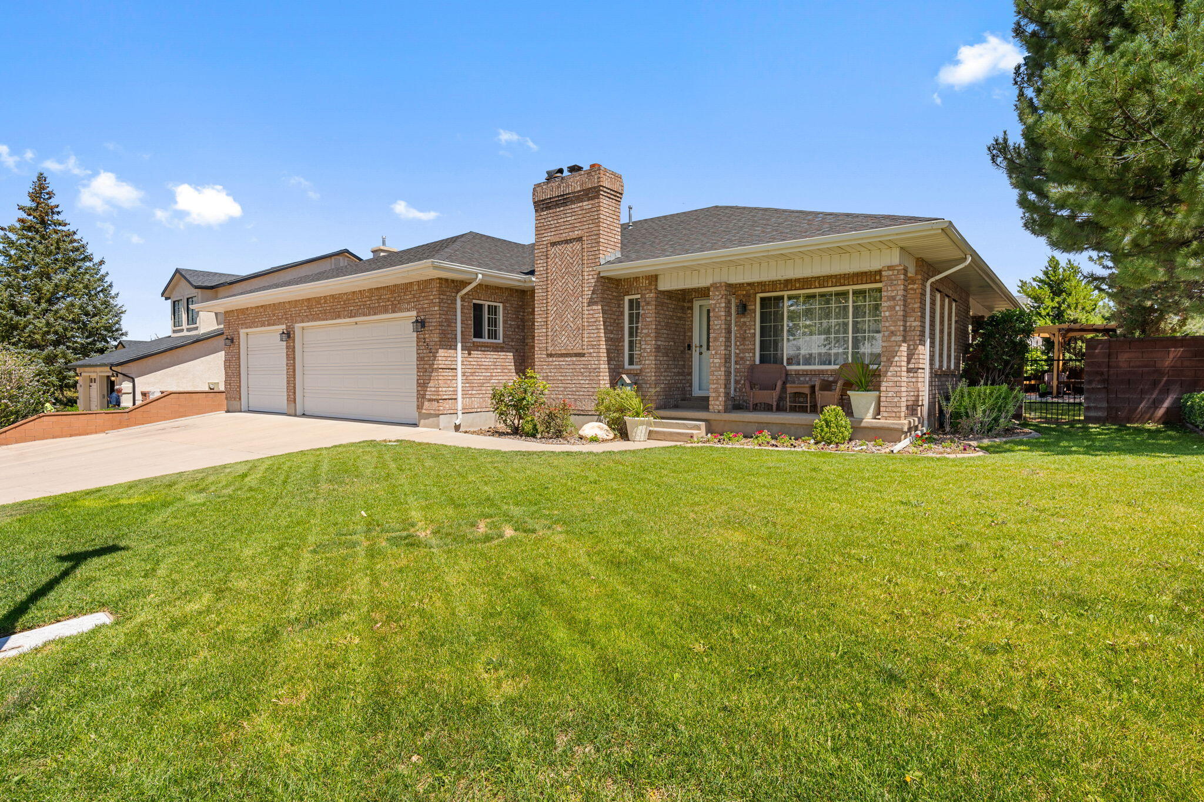
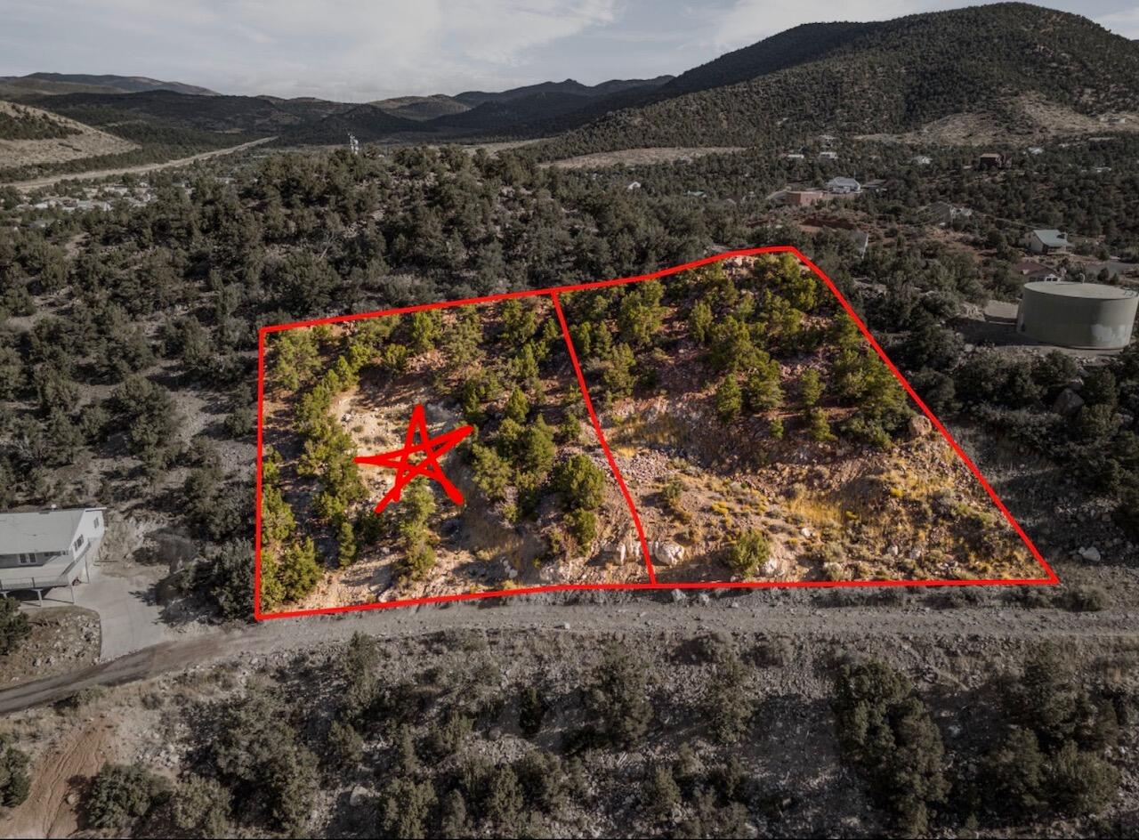
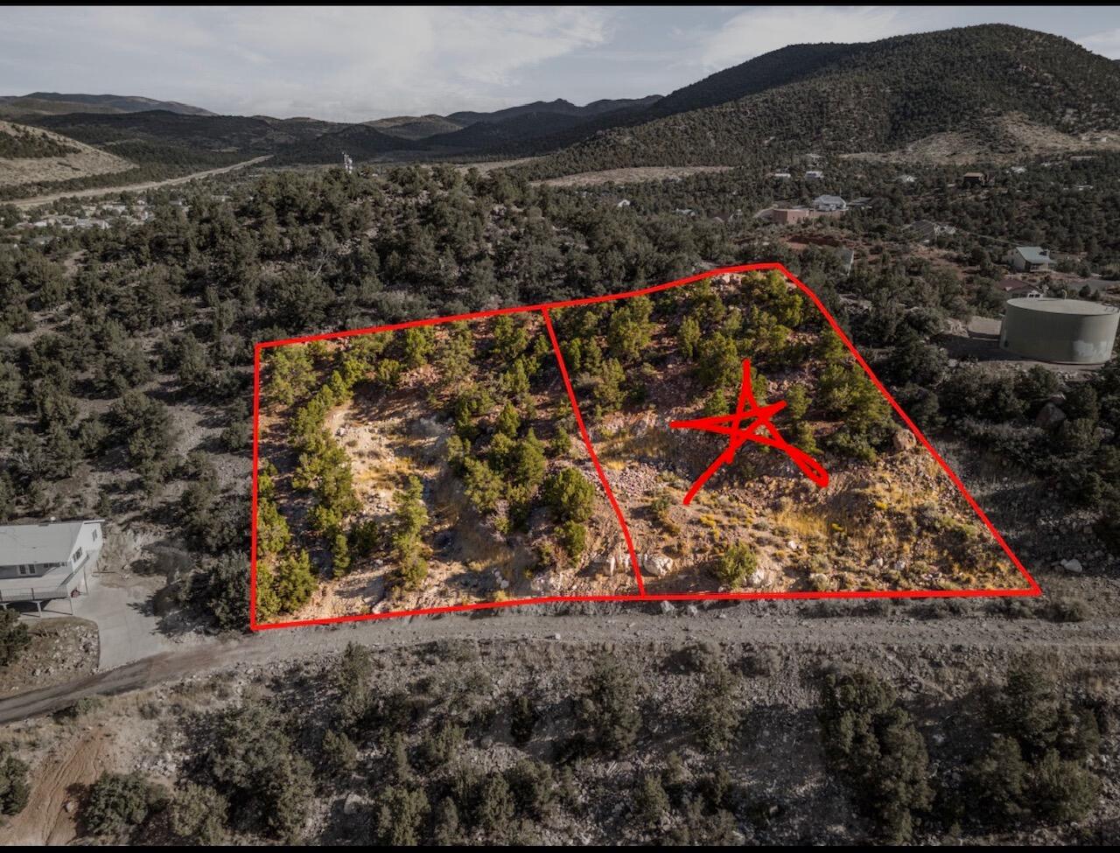
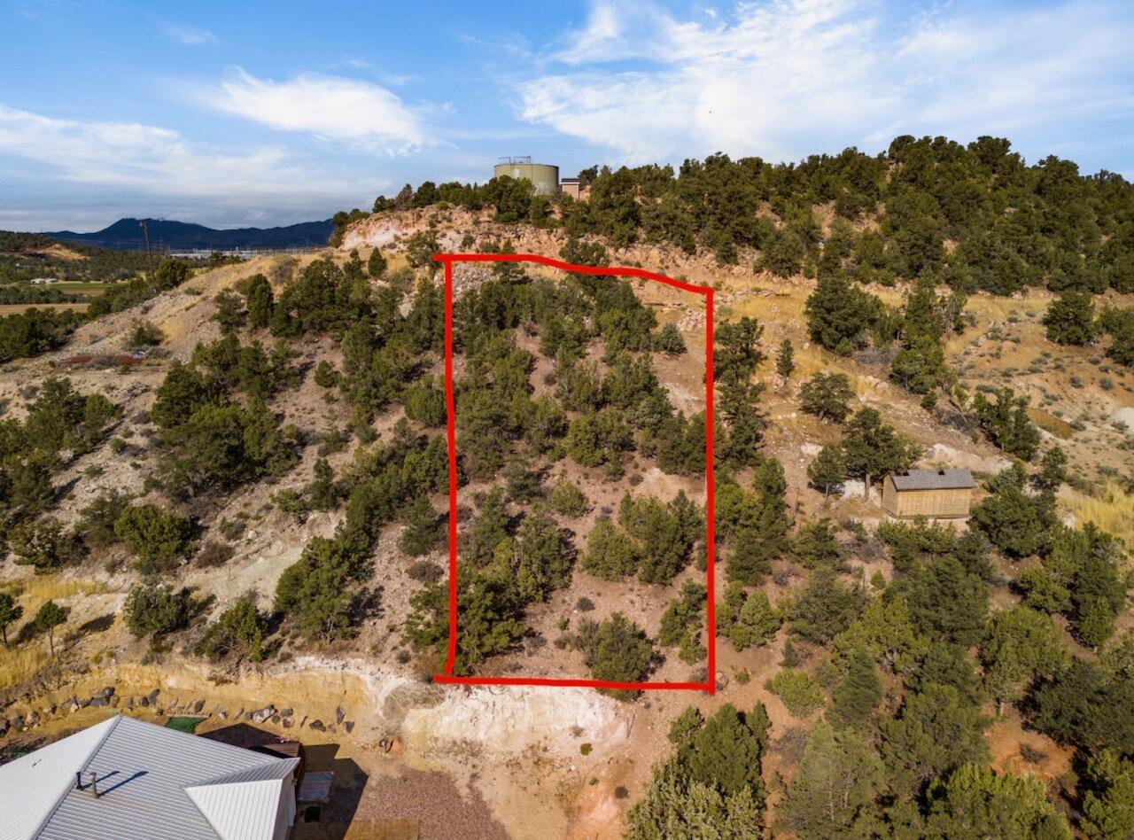
3333 S Castlefield DR
Two-story home at dusk with a covered entry, stone accents, and a neatly landscaped front lawn.
Backyard pool and raised spa beside a paved patio with lounge chairs and glowing string lights.
Aerial view of a backyard pool and circular spa beside a rock waterfall and pergola.
Backyard patio and pool at dusk, with a timber pergola, hanging chairs, and string lights.
Covered patio with string lights, a fire pit, hammock, and backyard pool at dusk.
Backyard pool and in-ground trampoline beside a covered patio and stone outdoor fireplace.
Covered porch with a dark wood front door, decorative glass panels, leafy wreath, and stone accents.
Entryway with a wreath-covered front door, console table, gallery wall, and staircase.
Furnished home office with white built-ins, brick backsplash, shuttered windows, and a mounted deer head.
Open-plan living room with a large gray sectional, white sofas, and a coffered ceiling.
Living room with a built-in fireplace and bookcase, dark leather sofas, and a coffered ceiling.
Open-plan living room and kitchen with a gray sectional, dining area, and white island kitchen.
Kitchen island with three white stools, white cabinetry, pale green tile backsplash, and pendant lights.
Dining room with a long wood table, white chairs, paneled wall, and windows overlooking a pool.
Kitchen with mint-green tile backsplash and an open, well-stocked walk-in pantry.
Walk-in pantry with stocked built-in shelves, a black refrigerator, and dark tile flooring.
Laundry room with white cabinets, stone counters, a sink, and black front-loading washer and dryer.
Mudroom with a built-in white bench, wall hooks, woven baskets, and a round woven bag.
Powder room with a pedestal sink, toilet, decorative mirror, and white wainscoting.
Home entryway with carpeted stairs, built-in display shelves, and a brick accent wall with a round mirror.
Furnished bedroom with a brick accent wall, neutral bedding, and an adjoining bathroom doorway.
Bathroom with a dark double vanity and freestanding soaking tub beneath large windows.
Dressing area with two walk-in closets, open clothing storage, and a large central mirror.
Bedroom with a wooden sleigh bed beneath high clerestory windows and a ceiling fan.
Furnished bedroom with a television and dresser, compact kitchenette, and open bathroom doorway.
Kitchen with white cabinets, granite counters, stainless microwave, and a sink beside adjoining rooms.
Bathroom with dark wood vanity, granite countertop, large mirror, and white toilet.
Furnished entryway with a carpeted staircase, white railing, and wicker armchair.
Game room with a foosball table, mounted elk head, and TV seating area.
Living room with a dark sectional, gallery wall, and television on a wooden console.
Upstairs landing with a white railing, crystal chandelier, and framed artwork above the entryway.
Furnished bedroom with a brass-frame bed, high windows, white shutters, and a black dresser.
Bedroom with a loft bunk bed, built-in steps and shelves, and a desk underneath.
Bathroom with a double-sink vanity, large mirror, black fixtures, and three pendant lights.
Upstairs game room with a foosball table, dartboard, and mounted deer head.
Bedroom with a large gray-covered bed, skateboard wall decor, shuttered windows, and a small decorated tree.
Bathroom with a granite vanity, large mirror, and bathtub with gray tile surround.
Two-story gray home with stone accents, attached garage, and landscaped front lawn.
Two-story gray home with three garage doors, a broad driveway, landscaped lawn, and basketball hoops.
Covered backyard patio with timber pergola, outdoor seating, flower-topped table, and square fire pit.
Backyard with a wooden pergola, hammock, outdoor seating, green lawn, and swimming pool.
Backyard with a curved pool and rock waterfall, broad lawn, mature trees, and a covered pergola patio.
Backyard pool with raised stone spa and rock waterfall beneath mature trees.
Backyard pool with a rock waterfall and cushioned chaise lounges on the patio.
Backyard pool with a rock waterfall and built-in white slide.
Backyard pool with a dramatic artificial rock feature, cave opening, and paved patio.
Indoor pool beneath a sculpted rock grotto ceiling, with bright turquoise water.
Brookhaven Fields entrance sign on a block wall with stone pillars and desert landscaping.
Community playground with multilevel slides and climbing equipment on wood chips beside a lawn.
Outdoor swimming pool with turquoise water, shaded seating areas, and lounge chairs.
Aerial view of a residential neighborhood and park with a playground, pool, and distant mountains.
Aerial view of homes around a park with a playground and pool, with red-rock mesas in the distance.
VIEW PHOTOS
Price Upon Request

3333 S Castlefield DR

5 Beds 4.5 Baths 3,591 Sq.Ft.

Description

Better than new! Private pool/spa, pergola & built in trampoline, outdoor lighting. Includes beautiful mature landscaping & window coverings. 4 car garage (RV garage dimensions 13'9'' door & 33'6'' deep) also includes its own RV dump station. Other amenities part of this low monthly HOA pool & playground.

Share Property

Location

3333 S Castlefield DR, Washington, UT 84780

Status

Sold

Date Sold

November 16, 2022
Holly  Gardner

Holly Gardner

TITLE

Specialist in Luxury | Horse Properties

LICENSE

12001373-SA

Property Amenities

Interior
Appliances Disposal
Total Bedrooms: 5
Area & Lot
Living area 3,591 Sq.Ft.
MLS® ID 22-234522
Year Built 2014
High School Crimson Cliffs High
Middle School Crimson Cliffs Middle
Elementary School Majestic Fields Elementary
Type Residential
Status Sold
Date Sold November 16, 2022
Exterior
Stories 2
Pool Hot Tub, In-Ground
Air conditioning Central Air
Heat type Heat Pump, Natural Gas
Water Source Culinary
Garage Space 4.0
Other Exterior Features Masonite, Stucco, Rock
Parking Attached, RV Garage, RV Parking, Garage Door Opener, Extra Height, Extra Depth
Lot Features Curbs Gutters, Terrain, Flat, Sprinkler, Auto-Full, Sidewalks, Sidewalk, Secluded Yard, Paved Road, Fenced Full
Roof Tile
Utilities Culinary, City, Sewer, Electricity, Dixie Power
Finance
Price Upon Request

Washington

Work With Holly

Get assistance in determining current property value, crafting a competitive offer, writing and negotiating a contract, and much more. Let Holly guide you through your home-buying journey.