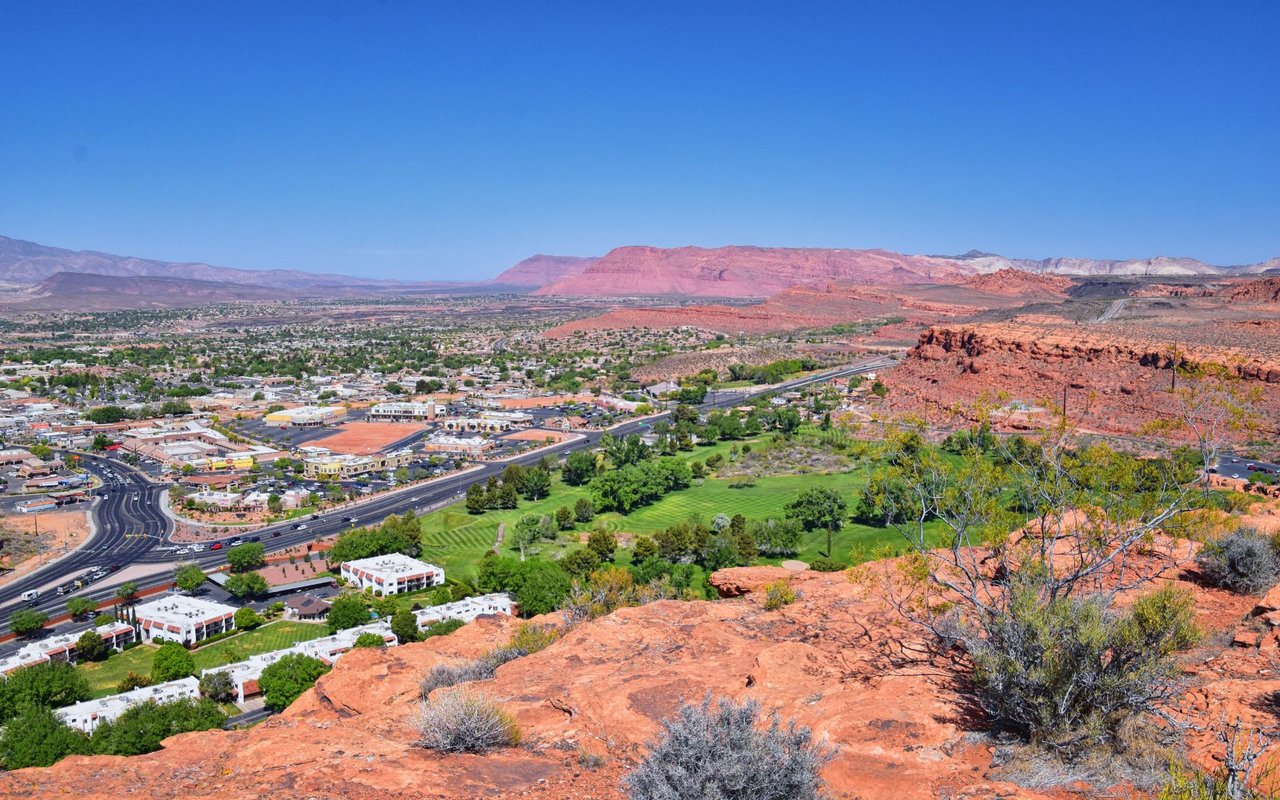
Large white house with dark tiled roofs and landscaped lawn, with red-rock mountains in the background.
White modern home with multiple dark tiled roofs, five garage doors, and landscaped front lawn.
Modern white home with a large backyard pool, raised spa, palm trees, and covered patio.
Backyard pool with a rock waterfall and grotto beside a covered outdoor dining area.
Two-story home with a stone facade, arched glass entry, dark gabled wings, and landscaped front lawn.
Two-story home with a stone arched entry, black-framed windows, and landscaped front walkway.
Entry foyer with arched black-framed glass doors, a high window, and light oak floors.
Entry foyer with carpeted stairs, black metal railing, and an arched opening to the living area.
Home office behind black-framed glass doors, beside a living area with a stone fireplace.
Home office with built-in wood desk and cabinetry, computers, and tall black-framed windows.
Furnished home office with a long wood desk, built-in cabinetry, and black-framed glass doors.
Hallway with rounded arches and wood floors leading to a furnished living room.
Open-plan living room and kitchen with wood ceiling beams and sliding doors to a patio.
Living room with a stone fireplace, built-in shelving, white sectional, and sliding doors to a palm-lined patio.
Living room with a stone fireplace, built-in shelves, wood ceiling beams, and sliding doors overlooking a pool.
Living room with a stone fireplace, built-in shelves, pale sectional, and exposed wood ceiling beams.
Open-plan living room and kitchen with a white sectional, light wood cabinetry, and exposed ceiling beams.
Dining room with a modern chandelier and sliding glass doors opening onto a covered patio.
Dining room with a wood table, modern chandelier, and glass doors overlooking a covered patio and pool.
Modern kitchen with a large veined white island, light wood cabinets, stainless appliances, and woven bar stools.
Modern kitchen with light wood cabinets, white stone island, stainless appliances, and a long patterned runner.
Open-plan kitchen and living room with white island, wood beams, and stone fireplace.
Modern kitchen with natural wood cabinets, white stone counters, and an open dining area.
Kitchen with light wood cabinets, stainless steel refrigerator, built-in microwave, and double ovens.
Kitchen with light wood cabinets, white countertop, and a blender beside the door.
Modern bathroom with a light wood vanity and geometric tile, opening onto a covered patio.
Built-in beverage station with light wood cabinetry, white stone counters, open shelves, and an under-counter refrigerator.
Built-in home office with light wood drawers, open shelves, white cabinets, and dark chairs.
Built-in home office with a wood desk, white cabinetry, sliding barn door, and arched doorway.
Staged bedroom with a four-poster bed and large windows overlooking a backyard pool.
Bedroom with a four-poster bed and gray loveseat; sliding barn doors open toward the bathroom.
Primary bedroom with barn doors opening to an ensuite bathroom with a freestanding tub and glass shower.
Primary bathroom with a freestanding tub, wood double vanity, large window, and glass shower.
Primary bathroom with a glass walk-in shower, marble-look tile, and light wood cabinetry.
Modern bathroom with a freestanding tub, marble-look tile, and large black-framed windows.
Entry hallway with light wood built-in cabinets beside a carpeted staircase with black metal railing.
Bathroom vanity with wood cabinetry, tiled walls, and a mirror reflecting a staircase.
Laundry room with dark blue cabinetry, front-loading machines, a farmhouse sink, and arched windows.
Utility room with a deep sink, navy cabinets, open shelves, and an arched street-facing window.
Bathroom with a wood vanity, black fixtures, and a glass shower lined with dark tile.
Furnished bedroom with a wide black-framed window and an open doorway to an en-suite bathroom.
Bedroom with a large gray bed, blue blanket, and sofa beside it.
Modern staircase with gray carpeted steps, wood trim, and black metal railings.
Upstairs landing with black metal stair railings, a geometric chandelier, tall windows, and a digital piano.
Recreation room with a ping-pong table, red beanbag, projector screen, and large windows.
Home theater with a large projection screen, red beanbag chair, and built-in bar.
Upstairs game room with a ping-pong table, black wet bar, and railing overlooking the level below.
Home theater with a dark built-in wet bar, large projection screen, and an arched opening to a gym.
Upstairs game room with a ping-pong table, barn door, open railing, and dark built-in cabinetry.
Home gym with a multi-station weight machine, dumbbells, and an exercise bench beneath a vaulted ceiling.
Home gym with a large weight rack, rowing machine, and mirrored workout area with exercise mats.
Home gym with mirrored walls, punching bag, weight rack, benches, and cardio equipment.
Home gym with a large black weight-training rack beside a stairwell railing.
Bathroom vanity with warm wood cabinets, pale counter, and large gray floor tiles.
Bathroom vanity with light wood cabinetry and a doorway overlooking a home gym.
Walk-in shower with pale tile, a recessed niche, and matte black fixtures.
Bedroom with a built-in loft bed and black ladder beside a large window overlooking neighboring homes.
Bedroom with a gray quilted bed beneath a loft railing and white shiplap walls.
Empty carpeted bedroom with a black ceiling fan and window overlooking neighboring homes.
Empty carpeted bedroom with a black ceiling fan and arched opening to a bathroom vanity.
Bathroom with a long wood vanity, dark-framed mirror, and tiled tub and shower.
Bathroom with a wood vanity and arched mirror, opening to a carpeted bedroom with a large window.
Bathroom vanity with light-wood drawers, an arched mirror, and brass wall sconces.
Empty carpeted bedroom with a geometric accent wall, hanging chair, and mountain view through the window.
Empty carpeted bedroom with a black ceiling fan, open closet, and arched doorway.
Covered patio dining area overlooking a swimming pool with a rock waterfall and palm trees.
Modern home’s covered patio beside a swimming pool, with outdoor dining furniture and a palm tree.
Backyard pool with a raised spa, palm trees, and a dramatic rock waterfall feature.
Backyard swimming pool beside a sculpted rock grotto with steps and a cave-like opening.
Backyard pool with a rock cave waterfall, shallow lounging ledge, and palm trees.
Covered outdoor kitchen with stainless steel cabinets and grill beside a pool under a dark pergola.
Backyard pool with a rock waterfall, two palm trees, and cushioned patio loungers.
Backyard pool with a rock waterfall, palm tree, and paved patio beside the house.
Aerial view of a home with a swimming pool and pickleball court.
Two-story white and stone home with dark gables, a tall chimney, and landscaped lawns.
White two-story home with gray tile roofs, landscaped lawns, and a pool, viewed above the surrounding neighborhood.
White two-story house with gray tiled roofs and landscaped corner lot, seen from above with mountains beyond.
Large white and stone home with dark siding, landscaped lawn, and distant mountains.
White two-story home with dark gabled roofs, black garage doors, and landscaped front lawn.
Modern white house with a dark tiled roof, five black garage doors, and a wide concrete driveway.
VIEW PHOTOS
Price Upon Request

2797 E Ridgedale LN

5 Beds 5.5 Baths 5,627 Sq.Ft.

Description

Custom smart home automation built by K. Welch, in great central location Moorland Park. Detailed craftsmanship throughout, vaulted ceilings and expansive windows allowing natural light throughout. Custom office space for those who work from home & a homework lounge, gym and theater area with a kitchenette. Subzero/Wolf appliances with pebble ice machine and induction cooktop for easy cleaning. 2,500 square foot climate-controlled RV Garage. A resort-style pool with a cascading waterfall and slide. Low-maintenance landscaping for more relaxation and less work. Plenty of open spaces for outdoor entertaining with patio heaters, an outdoor kitchen and fire pit.

Share Property

Location

2797 E Ridgedale LN, St George, UT 84790

Status

Sold

Date Sold

February 29, 2024
Holly  Gardner

Holly Gardner

TITLE

Specialist in Luxury | Horse Properties

LICENSE

12001373-SA

Property Amenities

Interior
Appliances Disposal
Total Bedrooms: 5
Other Interior Features Theater Room
Area & Lot
Total area 5,627 Sq.Ft.
Living area 5,627 Sq.Ft.
MLS® ID 24-247120
Year Built 2021
High School Crimson Cliffs High
Middle School Crimson Cliffs Middle
Elementary School Crimson View Elementary
Type Residential
Status Sold
Exterior
Stories 2
Pool In-Ground, Hot Tub, Heated, Fenced, Concrete/Gunite
Air conditioning Central Air
Heat type Natural Gas
Green Feature HVAV (16 SEER), Zoned HVAC, Recirculation Pump, Tankless H 2 O Heater
Water Source Culinary
Garage Space 7.0
Other Exterior Features Cedar, Stucco, Slump Block
Parking Extra Depth, RV Garage, Garage Door Opener, Heated, Extra Width, Extra Height, Attached
Lot Features Sidewalk, Terrain, Flat, Secluded Yard, Paved Road, Curbs Gutters, Corner Lot
Roof Tile
Utilities Culinary, City, Dixie Power, Sewer, Natural Gas, Electricity
Finance
Price Upon Request

St. George

Work With Holly

Get assistance in determining current property value, crafting a competitive offer, writing and negotiating a contract, and much more. Let Holly guide you through your home-buying journey.