Aerial view of a brick home, fenced riding arenas, and red-rock hills.
Single-story brick home with a central entry, broad gravel yard, and mountain ridge behind it.
Aerial view of a horse property with a fenced riding arena, barn, paddocks, and mountain ridge.
Aerial view of a rural property outlined in red, with buildings and red-rock hills beyond.
Two-story brick house among evergreen trees, with a metal windmill and rocky yard.
Stone-walled entryway with open wooden doors and a patterned rug leading to the living room.
Foyer with rustic stone walls, tiled floor, and wooden double front doors.
Living room with large windows, leather sofas, and a wood-trimmed doorway to a room displaying saddles.
Open-plan living room with leather sofas, wood furnishings, and a kitchen-dining area.
Living room with a stone fireplace, leather sofas, and large windows overlooking trees and a hillside.
Living room with a brown leather sectional and wide windows overlooking trees and a rocky mountain.
Open-plan living room with leather sofas, a wooden coffee table, and a dining area beside large windows.
Living room with large windows overlooking a landscaped yard and mountains.
Kitchen and dining area with a large stone island, wood cabinetry, stainless appliances, and broad windows.
Kitchen and dining area with a wooden table, bar island, honey-colored cabinets, and large windows.
Kitchen with a granite island, wooden bar stools, honey-toned cabinets, and stainless steel appliances.
Kitchen and dining area with a granite island, wood cabinetry, stone fireplace, and large windows.
Carpeted tack room with saddles, hanging medals, and trophy shelves.
Trophy room with wall shelves of awards, display cases of belt buckles, and Western saddles by a large window.
Room with western saddles displayed beneath large windows overlooking trees and distant mountains.
Home office with a wooden desk and computer setup between two large windows.
Unfurnished carpeted bedroom with knotty wood closet doors and an open doorway to the hall.
Laundry room with white washer and dryer, utility sink, and warm wood cabinetry.
Bathroom with a long wood vanity and stone-pattern countertop, mirrored above a sink beside a tiled shower.
Bathroom with a wood vanity, stone countertop, oval sink, and white toilet.
Furnished bedroom with a patterned bed, two mountain-view windows, and a wooden dresser with television.
Furnished bedroom with blue patterned bedding, a rustic log headboard, and an adjoining bathroom doorway.
Bathroom with rustic wood cabinetry, a tiled soaking tub, and a separate walk-in shower.
Bathroom with a wooden double vanity and a built-in corner bathtub.
Furnished living room with wood-framed glass doors, leather seating, and a television.
Furnished living room with brown leather sofas, a television, and large daylight-filled windows.
Living room with a stone-backed stove, patterned sofas, and wood-framed glass doors.
Living room wood stove set against a floor-to-ceiling stone fireplace wall.
Home gym with treadmills, an elliptical, a rowing machine, and free weights.
Rural property with an open dirt paddock, metal gates, trees, and rocky hills.
Tan metal barn with open bays, fenced pens, and a broad gravel forecourt beneath cloudy skies.
Wooden barn interior with metal livestock pens, hay bales, and exposed roof framing.
Wood-paneled interior with a concrete floor and an open doorway to a bathroom.
Bathroom with knotty wood paneling, a wooden vanity, white sink, and toilet.
Horse paddocks beside tan barns, with horses and a wooded hillside beyond.
Equestrian property with fenced corrals, a round pen, barn, and horses beneath cloudy skies.
Fenced dirt riding arena with blue-and-white barrels and hills in the background.
White metal round horse pen with a front gate, sandy footing, and mountain backdrop.
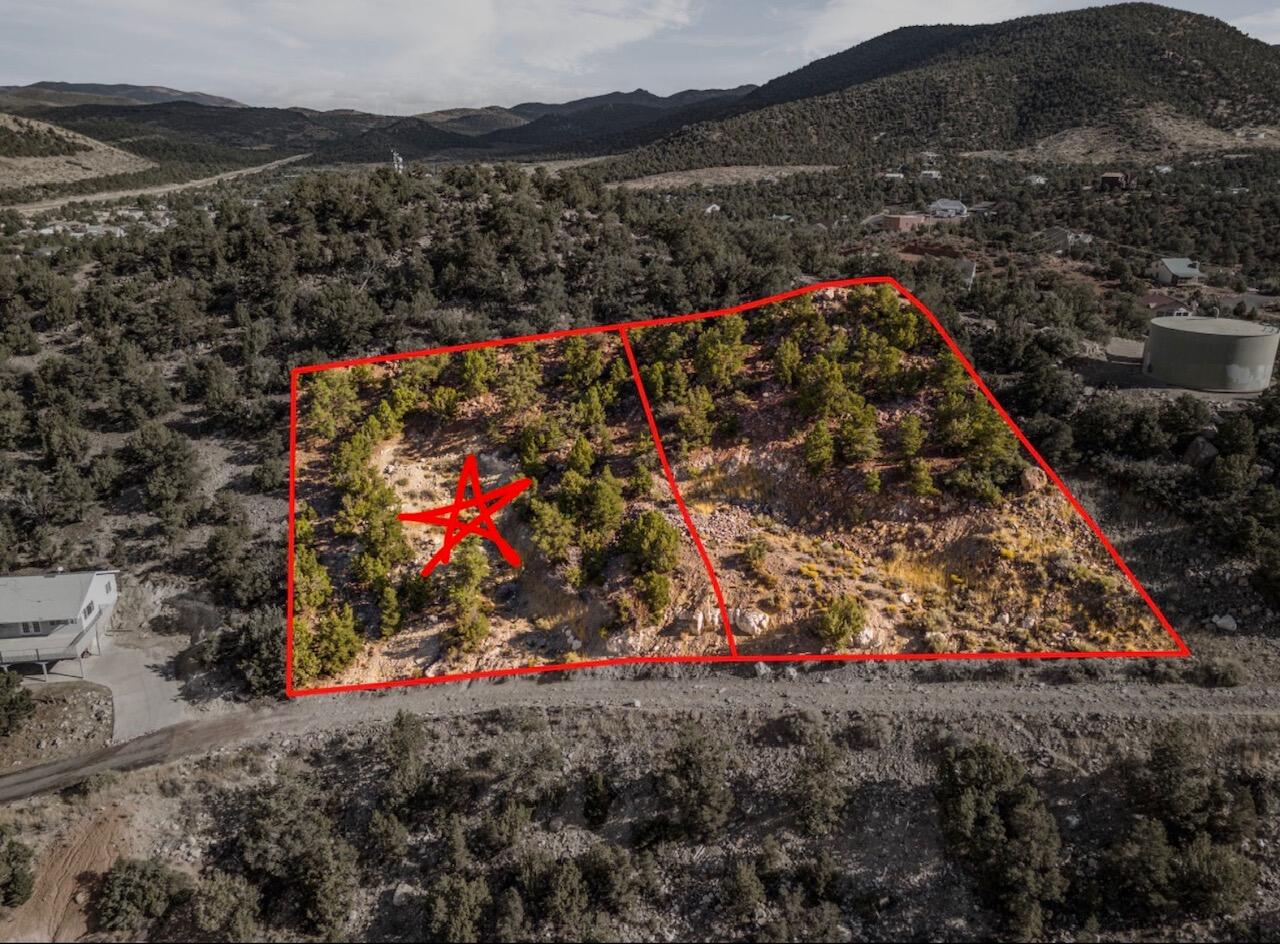
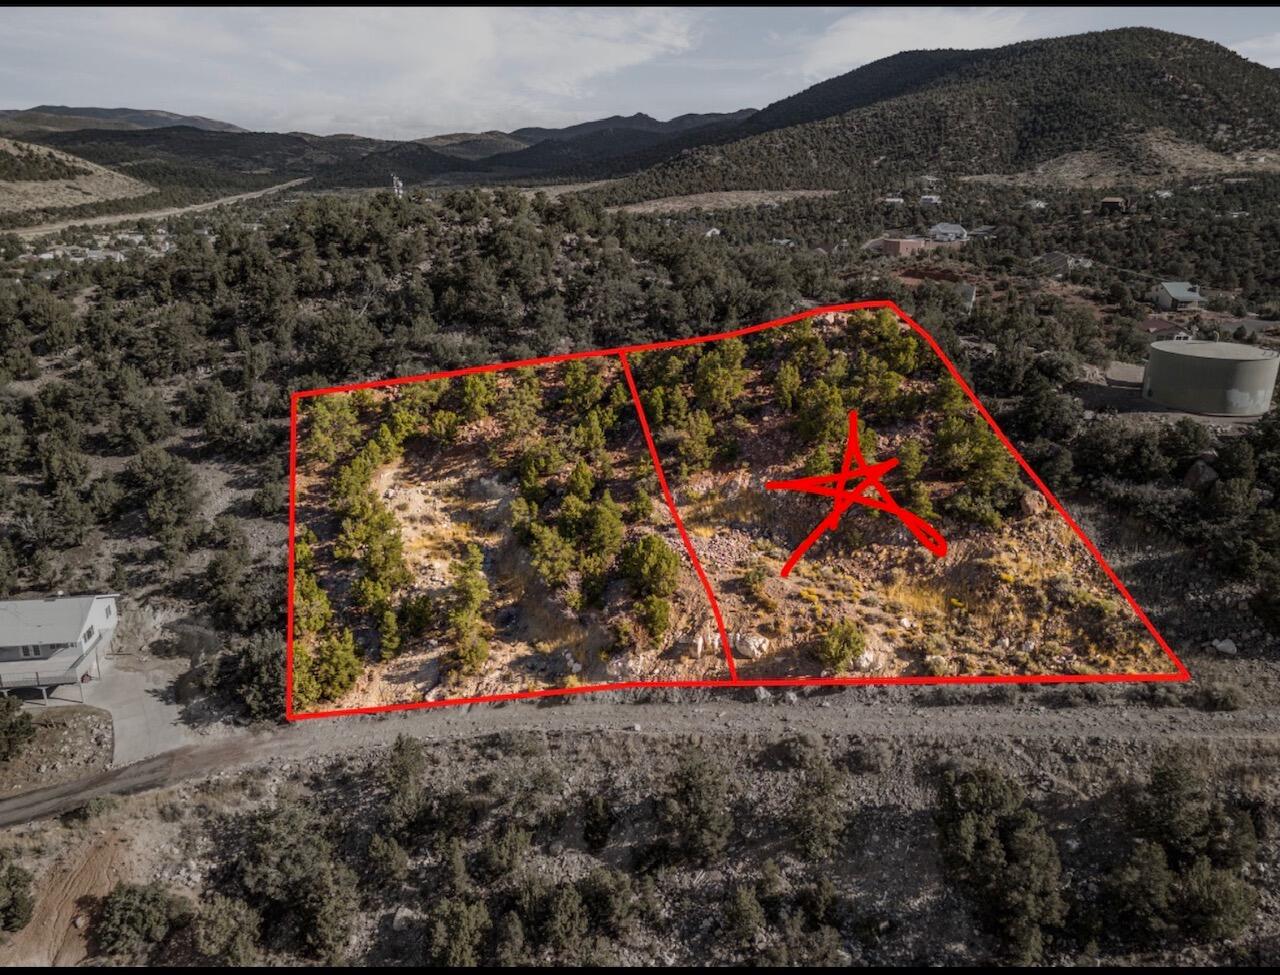
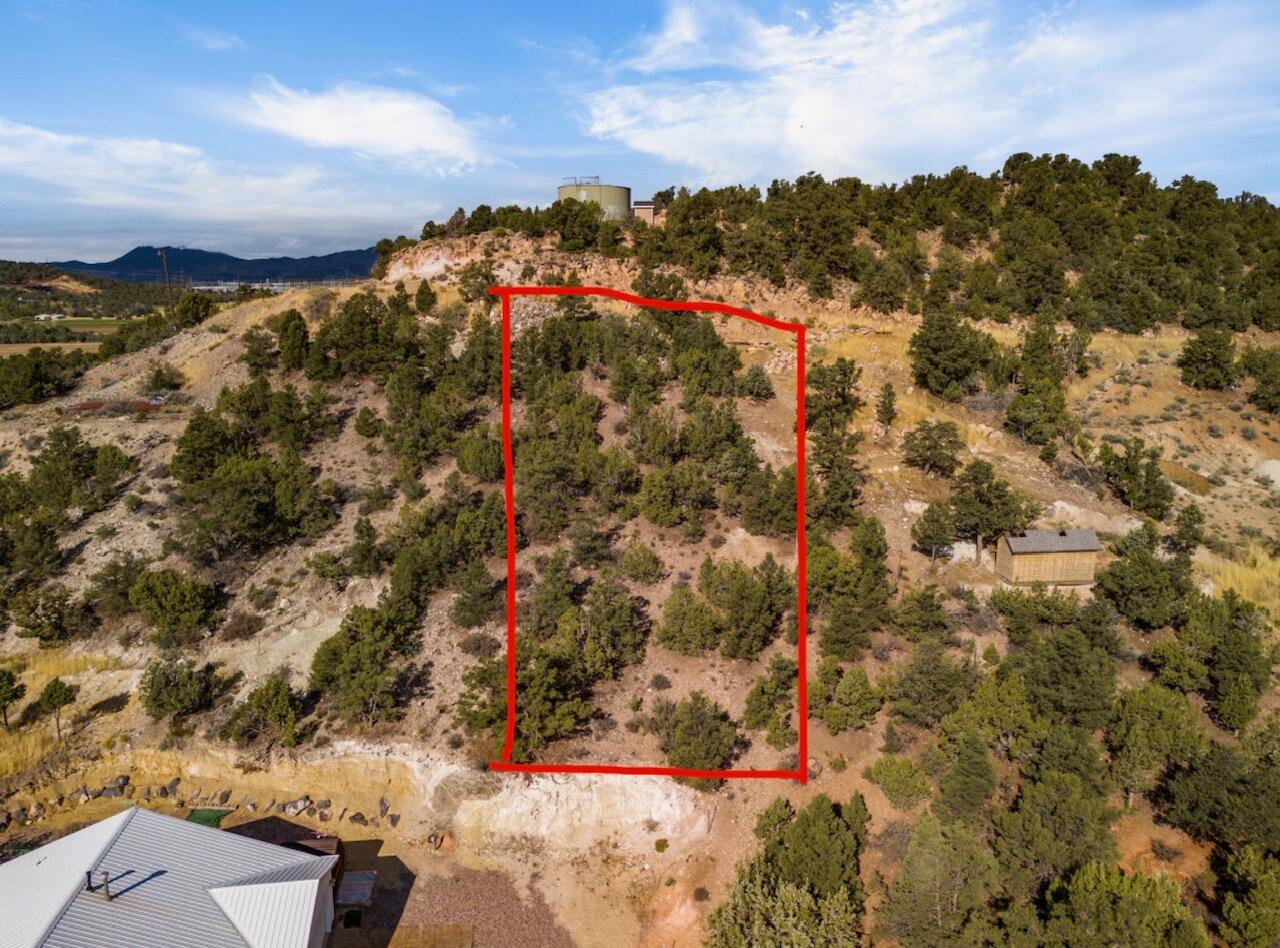
Vacant lot with evergreen trees, patchy grass, and rustic split-rail fencing.
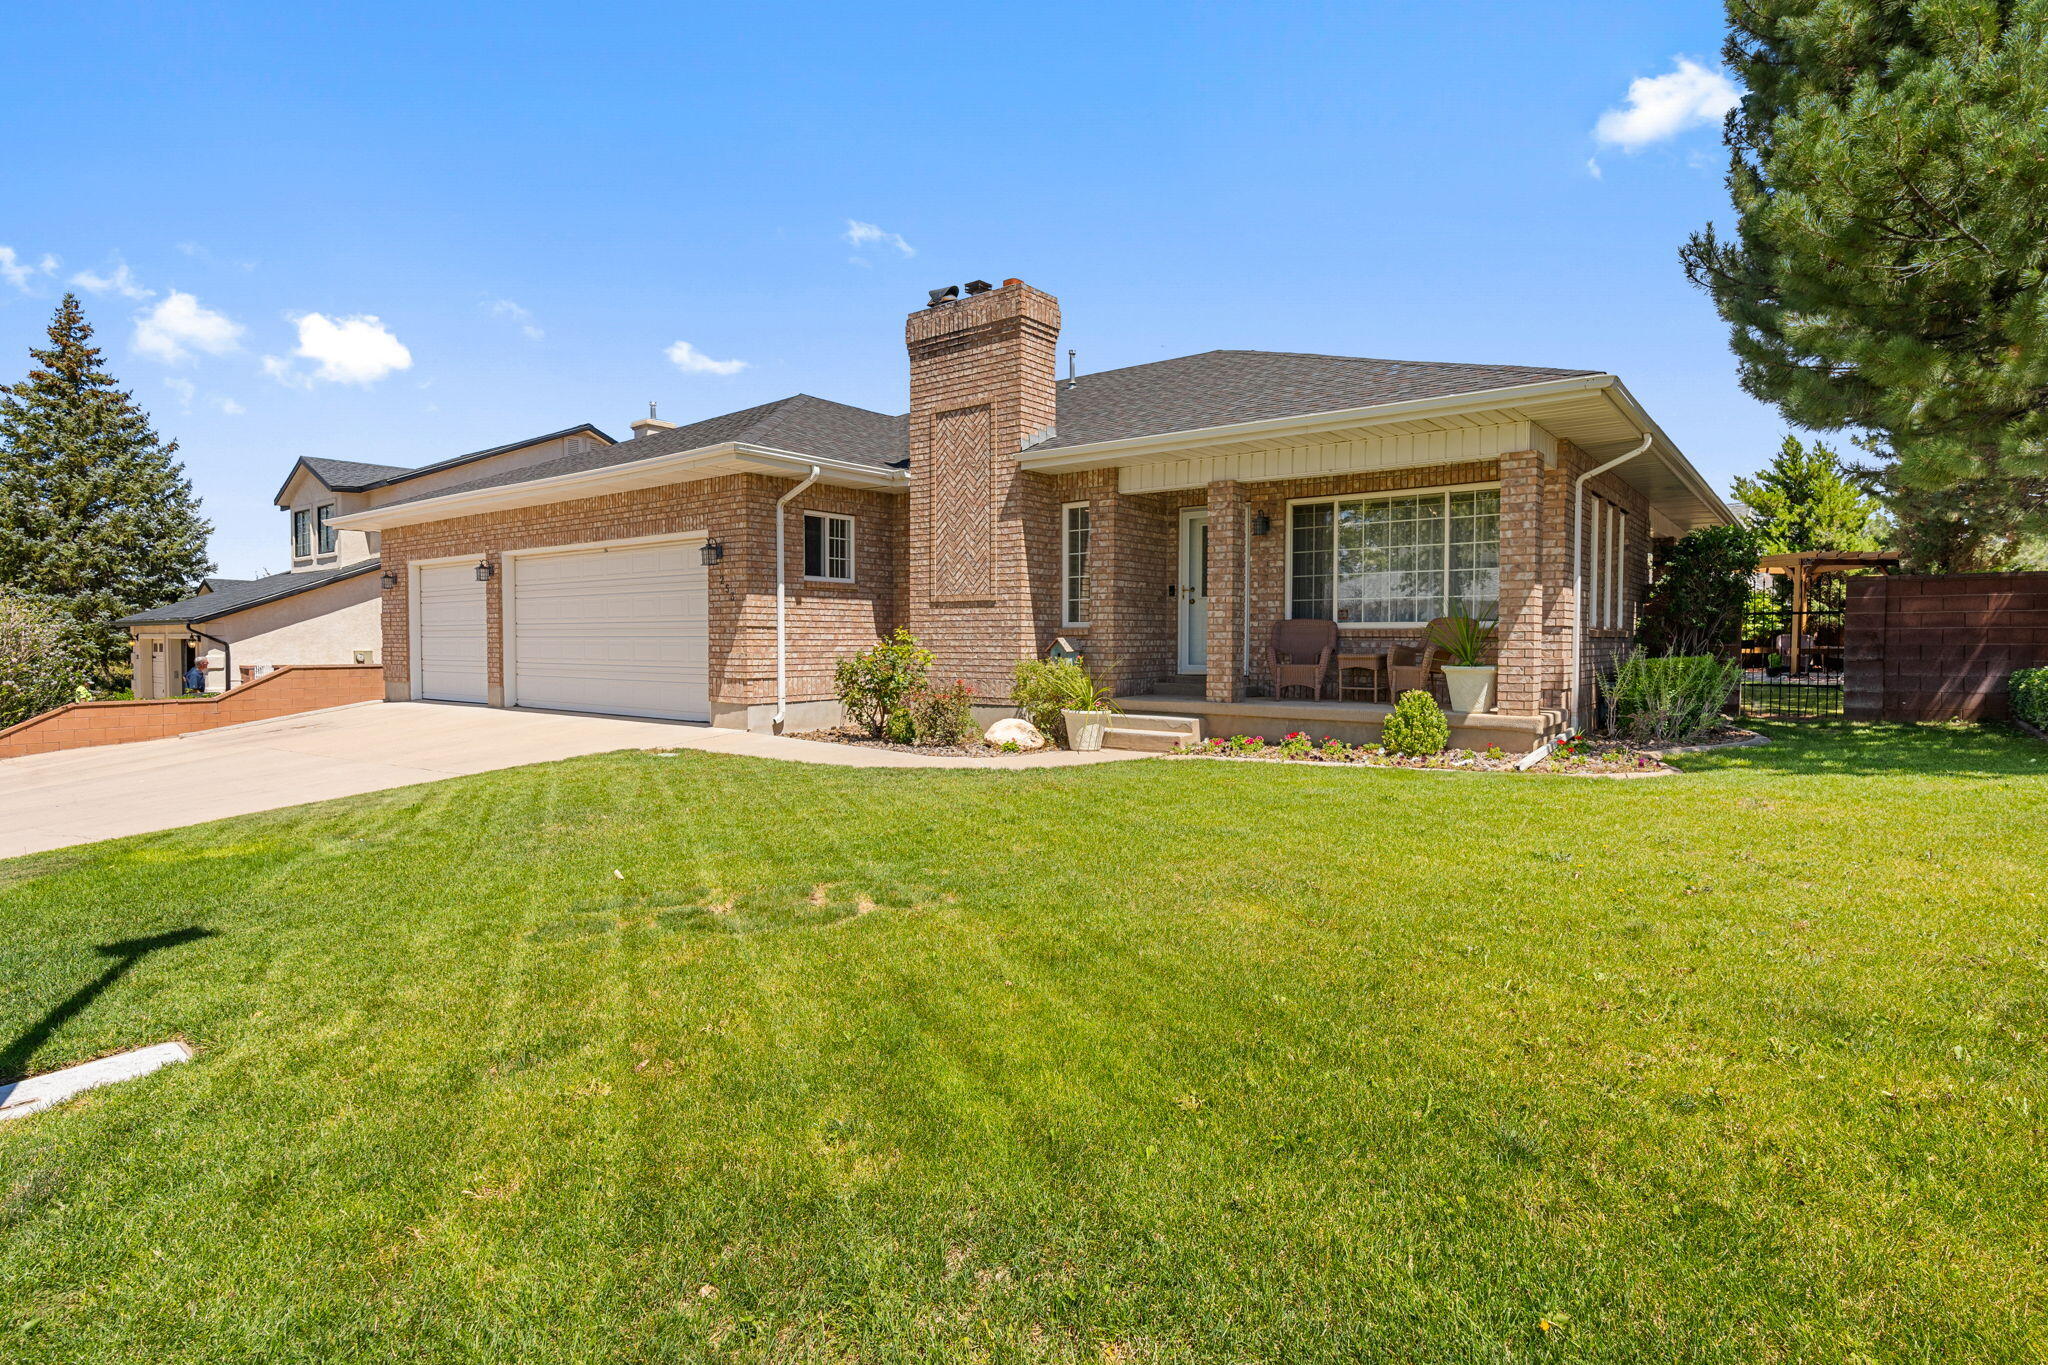
Tan brick home with a two-car garage, gravel yard, and rocky hills behind it.
Single-story brick house with a wooden front door, large windows, and a gravel driveway.
Gravel driveway bordered by mature trees, with a red-rock hillside in the distance.
Rear of a single-story brick house with large windows, a concrete patio, and a broad grassy lawn.
Rural home and fenced paddocks beneath wooded red-rock hills.
Aerial view of a ranch with a tan barn, fenced horse corrals, and snow-covered mountains beyond.
Rural property with a fenced riding arena, barns, and paddocks beneath rugged mountains.
Rural property entrance with a gravel drive, gate, outbuildings, and rugged mountains beyond.
Rural home and gated driveway set among scrubland with rugged mountains behind.
Rural home and fenced grounds beneath red rocky mountains.
Property grounds with a metal cowboy sculpture, sagebrush, grassy yard, and red rocky mountains.
Rural property entrance with a gravel drive, stone pillars, and red-rock mountains.
Gravel driveway curves through a wooded property toward a small cabin, with rustic log fencing and mountain views.
Rural property with split-log fencing, juniper trees, a gravel drive, and a mountain backdrop.
Brick house with double garage beyond a gravel driveway, framed by log fencing and red-rock mountains.
Landscaped yard with a small windmill and rainbow over sunlit mountains.
VIEW PHOTOS
Price Upon Request

269 S 100 ST

5 Beds 3.5 Baths 5,280 Sq.Ft.

Description

This home boasts of 5 bed 3.5 baths and storage space for everything. Full basement with a walk out and a wood burning stove downstairs. Upstairs is a gas fireplace and views from every window. There is a 6 stall horse barn along with more external corrals, a beautiful riding arena, round pen and bordering so much land to go ride out on the hills this location is ideal for the horse, cow, animal lovers! You have to come and see this piece of property to fully understand the sanctuary you could be living in!THE LISTING BROKERS OFFER OF COMPENSATION IS OFFERED ONLY TO PARTICIPANTS OF THE MLS WHERE THE LISTING IS FILED

Share Property

Location

269 S 100 ST, Kanarraville, UT 84742

Status

Sold

Date Sold

August 4, 2023
Holly  Gardner

Holly Gardner

TITLE

Specialist in Luxury | Horse Properties

LICENSE

12001373-SA

Property Amenities

Interior
Appliances Disposal
Total Bedrooms: 5
Area & Lot
Living area 5,280 Sq.Ft.
MLS® ID 23-240533
Year Built 2005
High School Out of Area
Middle School Out of Area
Elementary School Out of Area
Type Residential
Status Sold
Exterior
Stories 2
Air conditioning Central Air, Geo Thermal
Heat type Wood Heat, Geo Thermal
Water Source Culinary
Garage Space 2.0
Other Exterior Features Brick
Parking Attached, RV Parking
Lot Features Fenced Partial, Wooded, View, Valley, View, Mountain, Terrain, Flat, Secluded Yard
Roof Asphalt
Utilities Culinary, City, Septic Tank, Natural Gas, Electricity
Finance
Price Upon Request

Work With Holly

Get assistance in determining current property value, crafting a competitive offer, writing and negotiating a contract, and much more. Let Holly guide you through your home-buying journey.