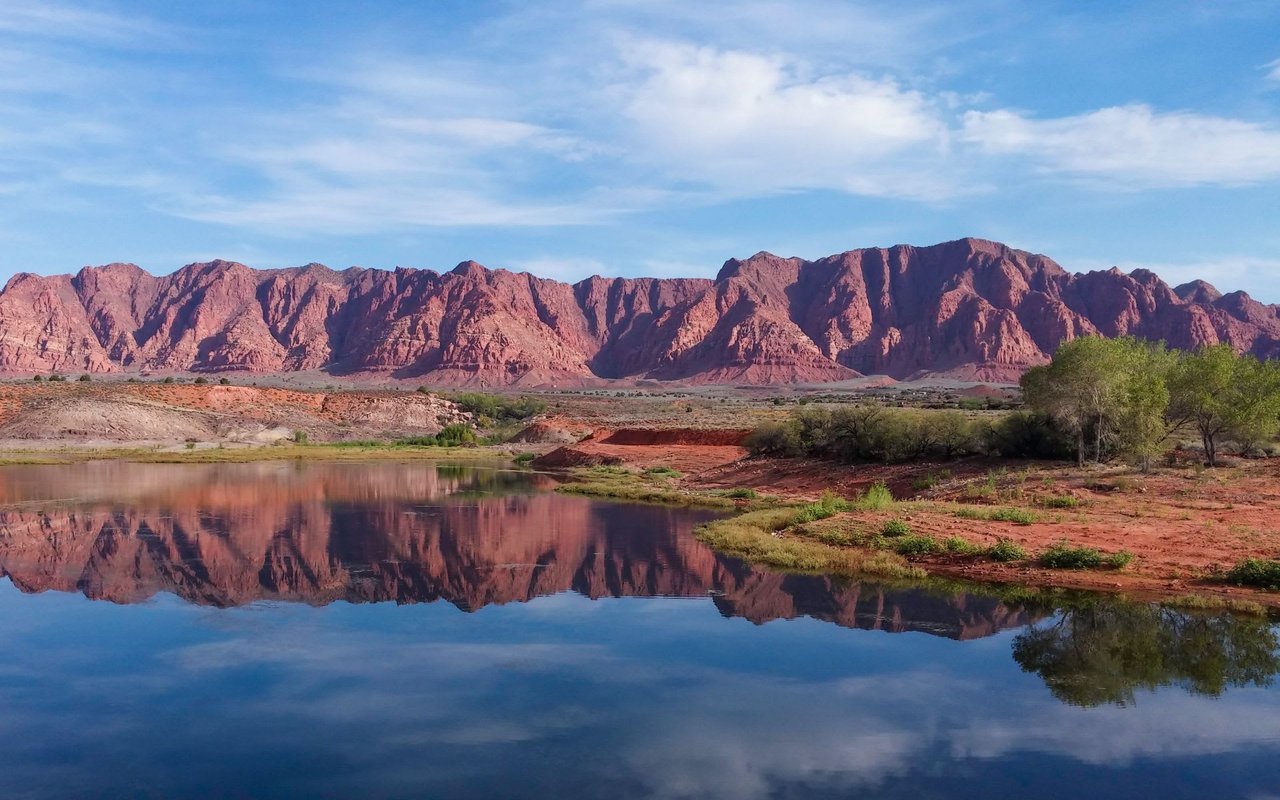
Modern desert homes with landscaped yards and red sandstone cliffs in the background.
Community clubhouse with a covered patio and lawn beside a rocky stream, with mountains beyond.
Living room with exposed ceiling beams, leather sectional, and floor-to-ceiling windows overlooking red rock cliffs.
Living room with burgundy leather sofas, a stone fireplace, exposed timber beams, and a large window.
Living room with floor-to-ceiling windows overlooking a pool and red rock mountains.
Kitchen and dining area with wood cabinets, exposed beams, and a large window framing red rock cliffs.
Kitchen with knotty wood cabinetry, a curved breakfast bar, and red-rock views through broad windows.
Kitchen with a large stone-counter island, light wood cabinets, and a stainless-steel water filter.
Laundry room with extensive wood cabinetry, a utility sink, and white washer and dryer.
Open living room and kitchen with exposed beams, stone fireplace, and mountain views through glass doors.
Furnished hallway with terracotta tile, an arched built-in cabinet, and horse sculptures in a recessed alcove.
Furnished bedroom with a wide window overlooking red sandstone cliffs and a built-in fireplace.
Floor-to-ceiling windows overlook a landscaped lawn, patio spa, and red rock cliffs.
Bathroom with a double vessel-sink vanity, skylight, and built-in tub in a stone-tiled surround.
Bathroom vanity with two dark vessel sinks, stone-tile counters, light wood cabinets, and a glass-block window.
Furnished bedroom with a striped bed, dark wood dresser, wall-mounted television, and window.
Bathroom with a wood vanity, tiled counter, large mirror, and toilet beside two framed artworks.
Furnished entryway with a wood-framed glass door, large mirror, and red patterned rug.
Bedroom with a patterned bed and sliding doors overlooking a pool and red rock mountains.
Bathroom with a wood vanity, tiled countertop, oval sink, and two wood-framed windows.
Modern community building with large windows, landscaped shrubs, and a broad green lawn.
Rocky stream and pond bordered by green grass, with a modern home and red mountains in the distance.
Covered patio with a hot tub and lounge chairs overlooking red desert hills.
Outdoor kitchen with built-in grill, refrigerator, and sink beside a gravel garden.
Spacious garage with two overhead doors, a speckled floor, and toys stored along one wall.
Spacious garage with black storage cabinets along one wall and a closed overhead door.
Open garage with dark storage cabinets, tools, and a wide concrete driveway.
Aerial view of a modern flat-roofed home beside a landscaped lawn and rocky stream.
Home exterior with stone gate, landscaped entry, and the number 89
Stone-walled entrance with an open gate and shaded path through landscaped grounds.
Modern stucco home with stone accents and a shaded, landscaped courtyard.
Curving courtyard walkway shaded by mature trees and surrounded by shrubs.
Stone-clad community entrance beside a curved road, with desert landscaping and red rock formations.
Desert community road curves around red rock formations, with a broad sandstone mesa in the background.
VIEW PHOTOS
Price Upon Request

1500 E Split Rock DR Unit: #89

3 Beds 3 Baths 2,387 Sq.Ft.

Description

Enter this lovely Entrada patio home via the shaded private courtyard filled with a variety of plant life and a charming waterfall. Upon entering the home you'll be enchanted by the view of Snow Canyon and its impressive red cliffs through the floor-to-ceiling windows. The main living area is a spacious open floor plan including a separate dining area, a large breakfast bar open to an efficient kitchen, and a cozy entertaining area centered on the gas fireplace. There are three bedrooms, each with its own egress. The large master suite boasts the same view as the living area and includes a second fireplace. The master bath has both a large shower and a garden tub, and the master closet is quite spacious.

Share Property

Location

1500 E Split Rock DR Unit: #89, Ivins, UT 84738

Status

Sold

Date Sold

September 1, 2023
Holly  Gardner

Holly Gardner

TITLE

Specialist in Luxury | Horse Properties

LICENSE

12001373-SA

Property Amenities

Interior
Appliances Disposal
Total Bedrooms: 3
Other Interior Features Skylight
Area & Lot
Living area 2,387 Sq.Ft.
MLS® ID 23-243351
Year Built 2007
High School Snow Canyon High
Middle School Snow Canyon Middle
Elementary School Red Mountain Elementary
Type Residential
Status Sold
Exterior
Stories 1
Pool See Remarks
Air conditioning Central Air
Heat type Natural Gas
Water Source Culinary, Irrigation, Pressure
Garage Space 2.5
Other Exterior Features Stucco
Parking Extra Depth, Garage Door Opener, Attached
Lot Features Curbs Gutters, View, Mountain, Terrain, Flat, Paved Road
Roof Flat
Utilities Culinary, City, Rocky Mountain, Sewer, Natural Gas
Finance
Price Upon Request

Work With Holly

Get assistance in determining current property value, crafting a competitive offer, writing and negotiating a contract, and much more. Let Holly guide you through your home-buying journey.