Single-story timber-and-stone home with a stone-bordered lawn and wooded hillside behind it.
Rustic wood-sided home entrance with a stone facade, dark front door, and large windows.
Living room with a stone fireplace, exposed wood beams, and large windows around the front entry.
Living room with a stone fireplace, exposed wood beams, tall windows, and a curved sectional sofa.
Kitchen with a large turquoise island, granite countertop, bar stools, and two-tone cabinetry.
Dining room with a wooden table, colorful rug, and large windows overlooking green countryside.
Hallway with a carpet runner and large windows overlooking a stone porch column and evergreen trees.
Bedroom with a large bed, exposed wood ceiling beams, and broad windows overlooking green hills.
Bathroom with a double-sink wood vanity, soaking tub, exposed beams, and large windows overlooking trees and mountains.
Bedroom with two beds, a red accent wall, and a tray ceiling with ceiling fan.
Bathroom with rustic wood vanity, stone countertop, white sink and toilet, and tiled shower.
Bedroom with a log bed, red patterned bedding, and a large window overlooking a hillside.
Aerial view of rural property amid wooded rolling hills, with scattered buildings, roads, and a small pond.
Aerial view of a wood-sided home beside a curved stone wall and green lawn, surrounded by scrubland.
Aerial view of a home with a curved paved driveway, gravel yard, and stone-edged lawn.
Wood-sided home with a stone base, gabled roof, and a walkway through a landscaped gravel yard.
Gravel seating area with a wooden wagon bench and Adirondack chair overlooking a meadow and forested hills.
Gravel patio with Adirondack chairs around a circular stone fire pit beside a wood-sided home.
Covered patio with a timber ceiling, stone columns, outdoor dining set, and fenced gravel yard.
Elk Ridge entrance sign beside a road through green, grassy hills.
Detached two-car garage with stone accents, a broad paved driveway, and mature trees.
Ranch entrance sign with a cattle silhouette and stone pillars beside grassy hills.
VIEW PHOTOS
Price Upon Request

1230 W Ranch DR

3 Beds 2.5 Baths 2,460 Sq.Ft.

Description

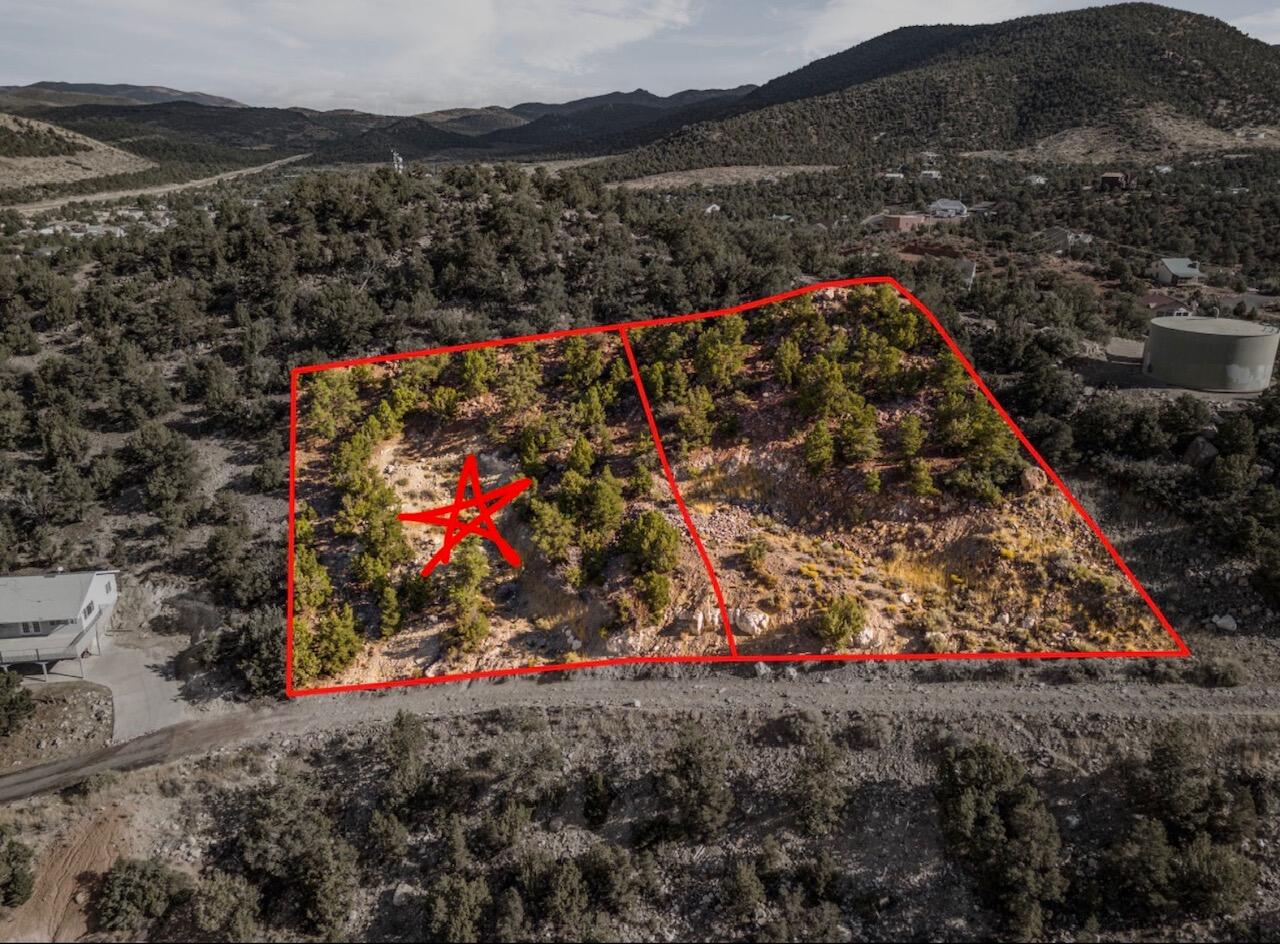
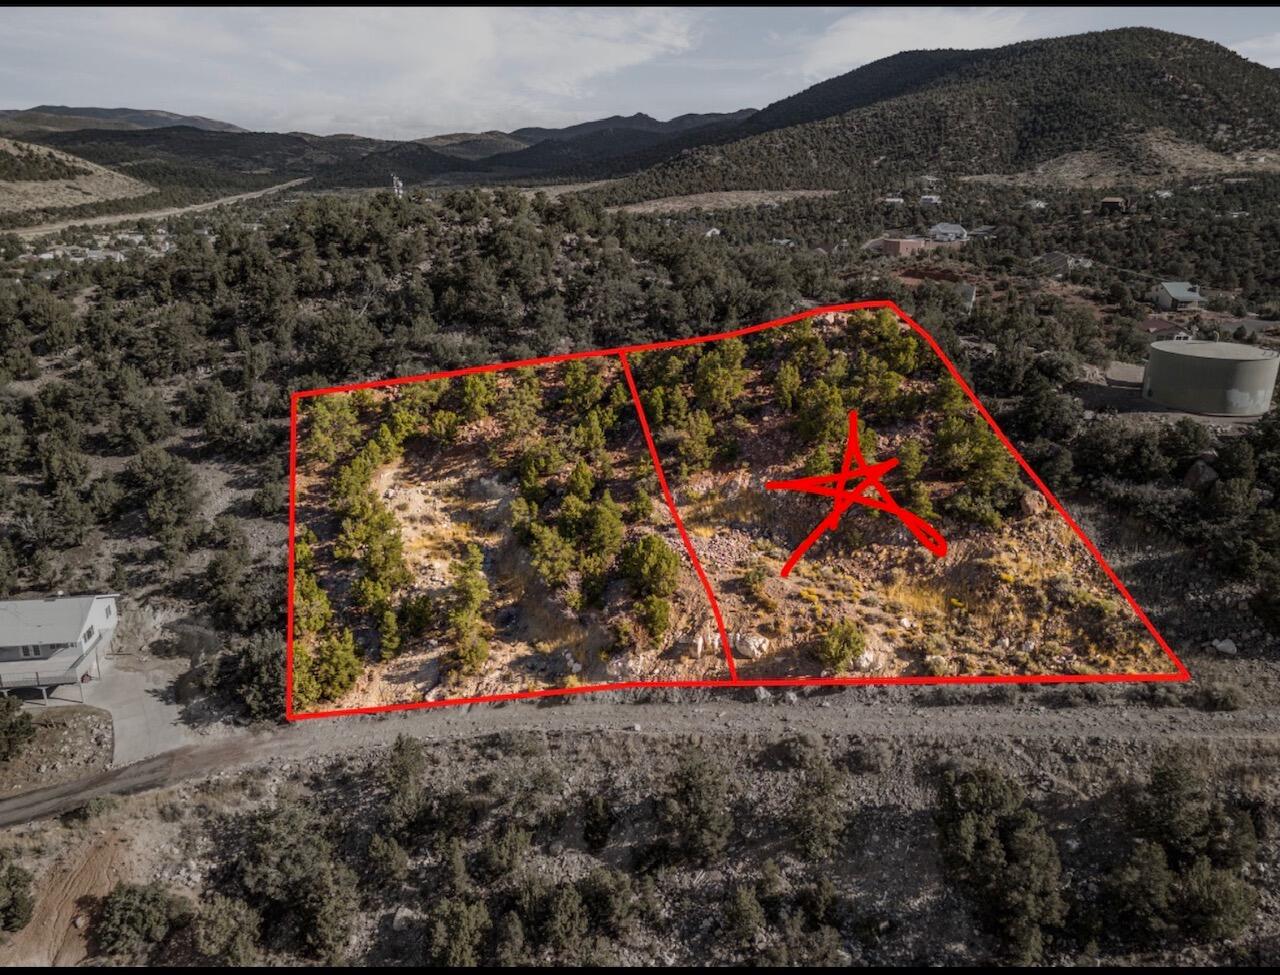
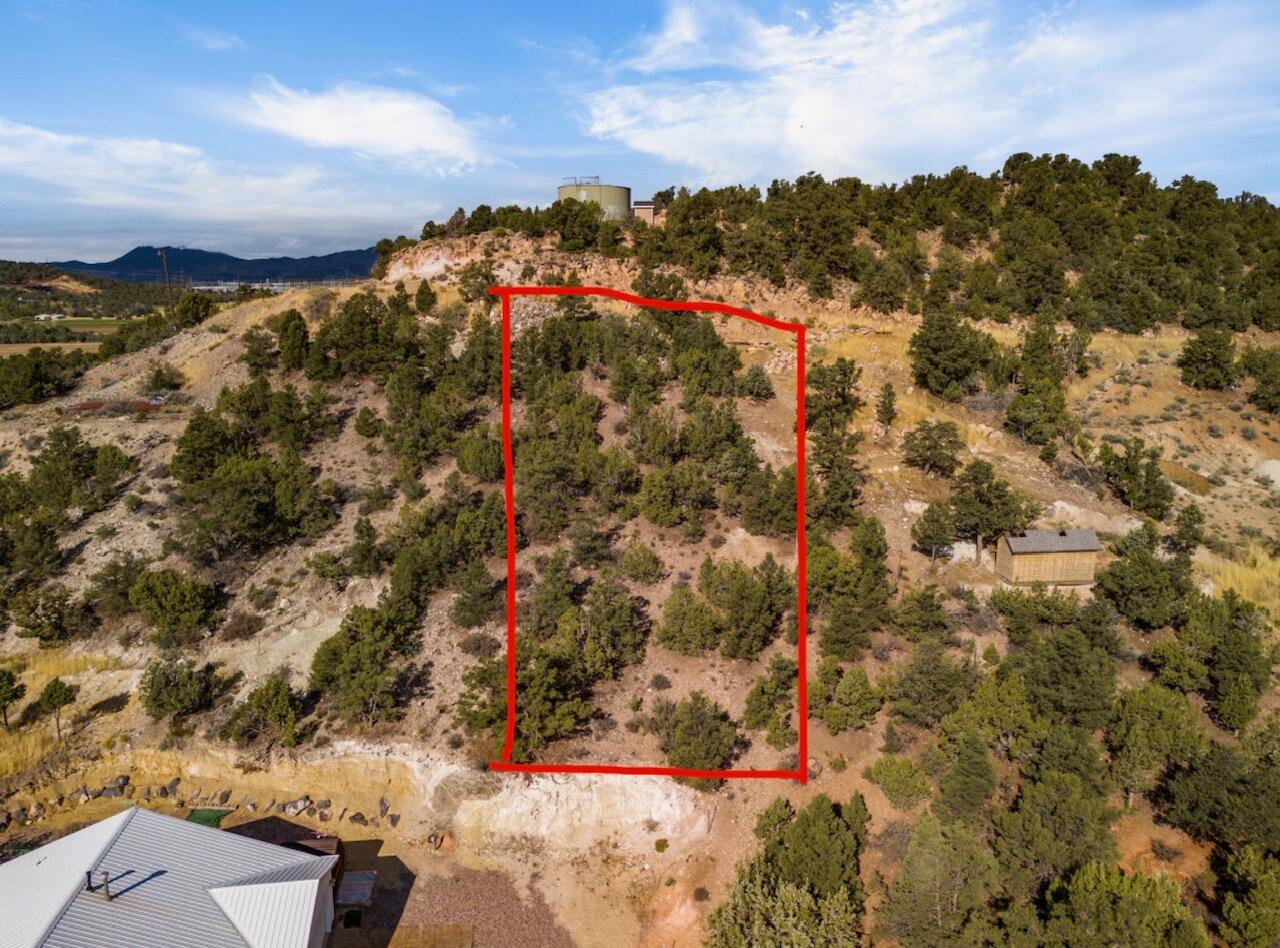
One of a kind beautiful cabin at the prestigious Elk Ridge Estates. Single level is hard to find and the property is a total of 11.49 acres. It is 2 lots combined, Parcel # 150-87 (4.48 acres with house) Parcel # 150-88 (7.01 acres) The empty parcel is actually zoned for Commercial or Residential so you have so many opportunities with this piece of property. Use the home for a nightly rental making a great income, or keep this amazing home all for yourself and loved ones.

Share Property

Location

1230 W Ranch DR, Alton, UT 84710

Status

Sold

Date Sold

September 1, 2023
Holly  Gardner

Holly Gardner

TITLE

Specialist in Luxury | Horse Properties

LICENSE

12001373-SA

Property Amenities

Interior
Appliances Disposal
Total Bedrooms: 3
Area & Lot
Living area 2,460 Sq.Ft.
MLS® ID 23-242686
Year Built 2005
High School Out of Area
Middle School Out of Area
Elementary School Out of Area
Type Residential
Status Sold
Exterior
Stories 1
Air conditioning Central Air
Heat type Propane, Wood Heat
Water Source Shares Owned
Garage Space 2.0
Other Exterior Features Rock, Wood Siding
Parking Attached
Lot Features Corner Lot, View, Mountain, Terrain, Hilly, Secluded Yard, Paved Road
Roof Asphalt
Utilities Culinary, Well, Septic Tank, Propane, Electricity
Finance
Price Upon Request

Work With Holly

Get assistance in determining current property value, crafting a competitive offer, writing and negotiating a contract, and much more. Let Holly guide you through your home-buying journey.