Aerial view of a home beside a large fenced dirt area, with scattered homes and wooded hills beyond.
Two-story tan home with brick accents and a red door, beside a detached garage and gravel driveway.
Two-story stucco home with dark trim, brick accents, and a red glass-paneled front door.
Entryway with a red front door and wooden staircase with carpeted treads.
Living room with a brick fireplace and television beside a carpeted staircase with wooden railings.
Living room with a brick fireplace and wood stove, vaulted ceiling, and large windows.
Vaulted living and dining room with wood-paneled walls, brick fireplace, and upstairs balcony.
Open dining area and kitchen with wood-paneled walls and a carpeted staircase to an upper landing.
Open kitchen and dining area with wood cabinets, island seating, and a wood-paneled wall.
Kitchen with honey-colored cabinets, granite breakfast bar, mosaic backsplash and stainless steel appliances.
Kitchen with honey-colored cabinets, granite counters, mosaic backsplash, and stainless steel appliances.
Bathroom with tub-shower, toilet, and wood vanity with granite countertop and mirror lights.
Hallway with louvered closet doors opening toward a staircase and living area.
Unfurnished carpeted room with two curtained windows and sunlight across the floor.
Empty bedroom with beige carpet, a wood-paneled closet, and an open door to the hallway.
Hallway with wood-look flooring, a glimpse of a bathroom vanity, and an open doorway to a carpeted room.
Empty bedroom with gray carpet and two windows fitted with blinds.
Bedroom with a wooden closet, open door, brown carpet, and a white chair.
Hallway with wood-look flooring, a thermostat, and an open doorway to a carpeted room.
Two-story foyer with a carpeted staircase, wooden railings, and wood-look flooring.
Carpeted loft with a wooden stair railing, two windows, and a ceiling fan.
Carpeted upper-level landing with a wooden railing, ceiling fan, and doorway to a bathroom.
Bathroom vanity with a granite countertop and sink beside a window with blinds.
Empty carpeted closet with metal hanging rods along two walls.
Bathroom with a white tub-shower and handheld showerhead beside a toilet topped with a basket of toilet paper.
Covered patio with a large hot tub overlooking a fenced yard and outbuildings.
Two-story home’s backyard with a covered patio, hot tub, swing set, and green lawn.
Home beside a gravel yard with a covered equipment shelter, tractor, and fenced area.
Open-sided metal equipment shelter with a tractor, hay bales, and wheelbarrow on a gravel lot.
Livestock corral with metal gates, a covered pen, and an overhead feeder.
Fenced dirt horse pens with a metal horse walker, ranch buildings, and distant mountains.
Dirt livestock corral with pipe fencing and a metal-roofed shelter on the right.
Livestock corral with metal fencing and a large covered wooden shelter.
Fenced dirt riding arena beside a two-story home, with trees and a low mountain beyond.
Aerial view of a home with fenced horse paddocks and distant mountain ranges.
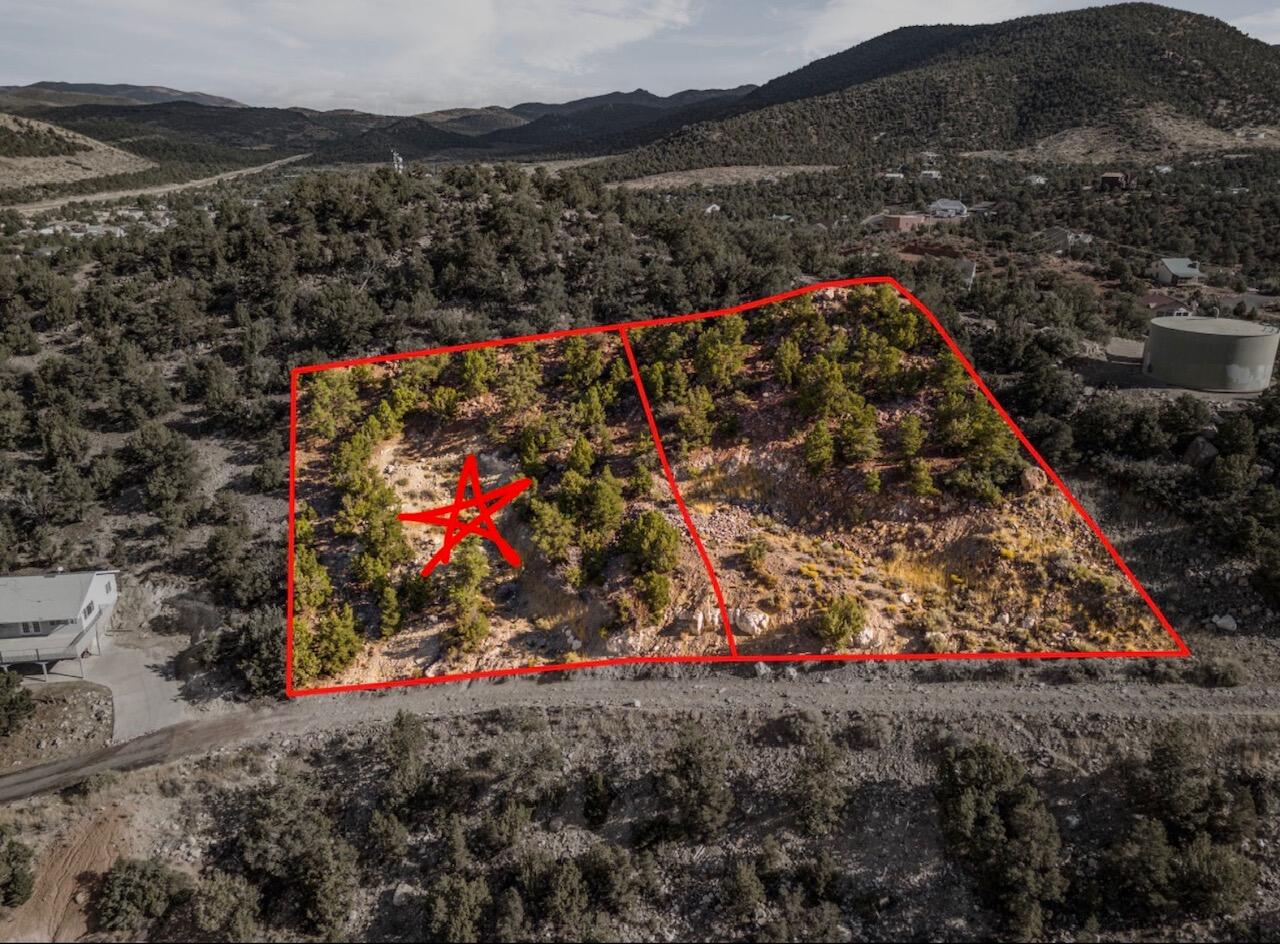
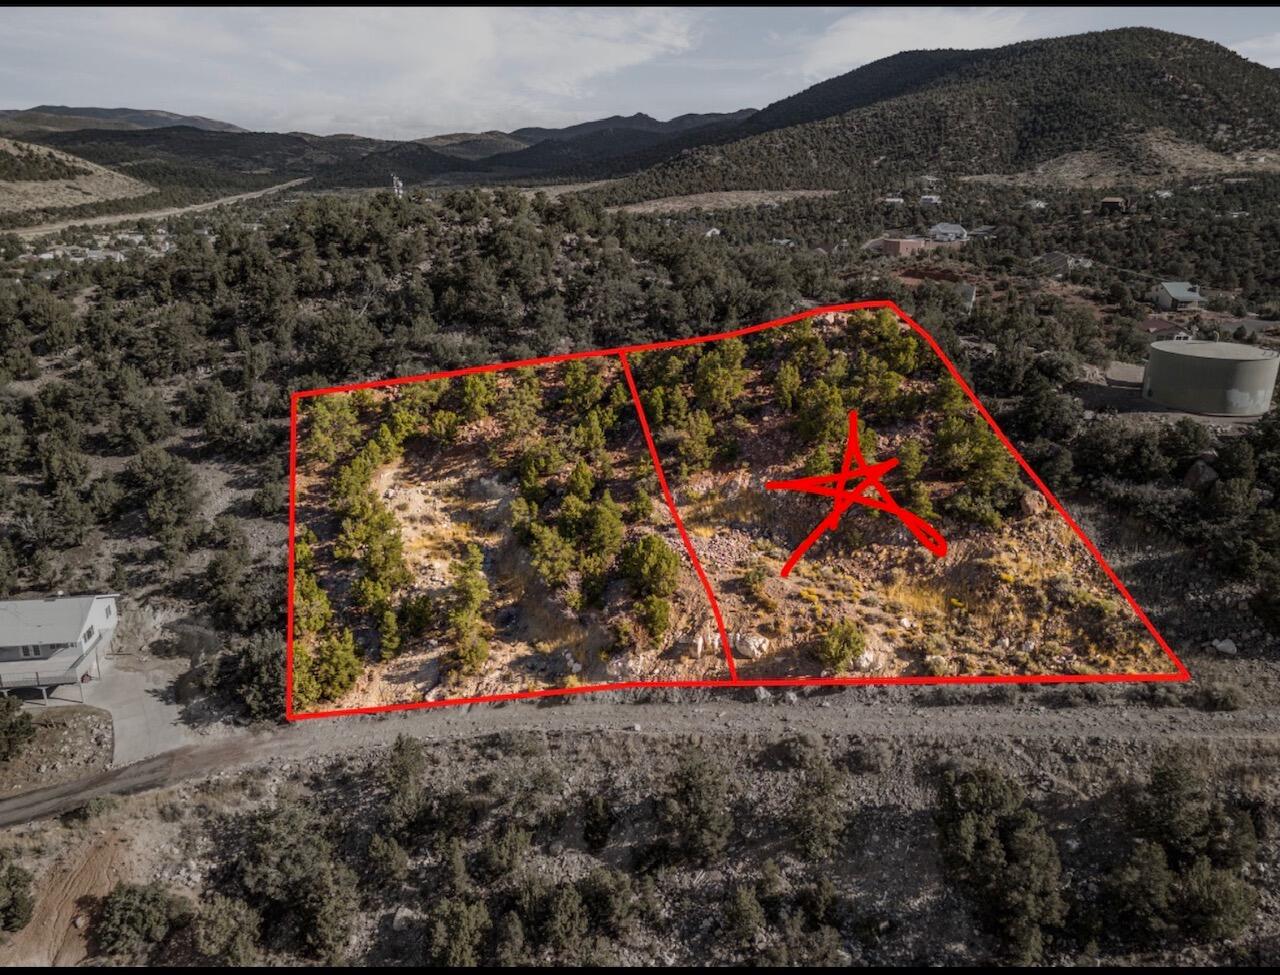
Aerial view of a home and fenced lot outlined in red, with tree-covered hills beyond.
Aerial view of a rural home with fenced corrals, a large dirt arena, outbuildings, and mature trees.
VIEW PHOTOS
Price Upon Request

1117 W Coyote Way

3 Beds 2 Baths 1,381 Sq.Ft.

Description

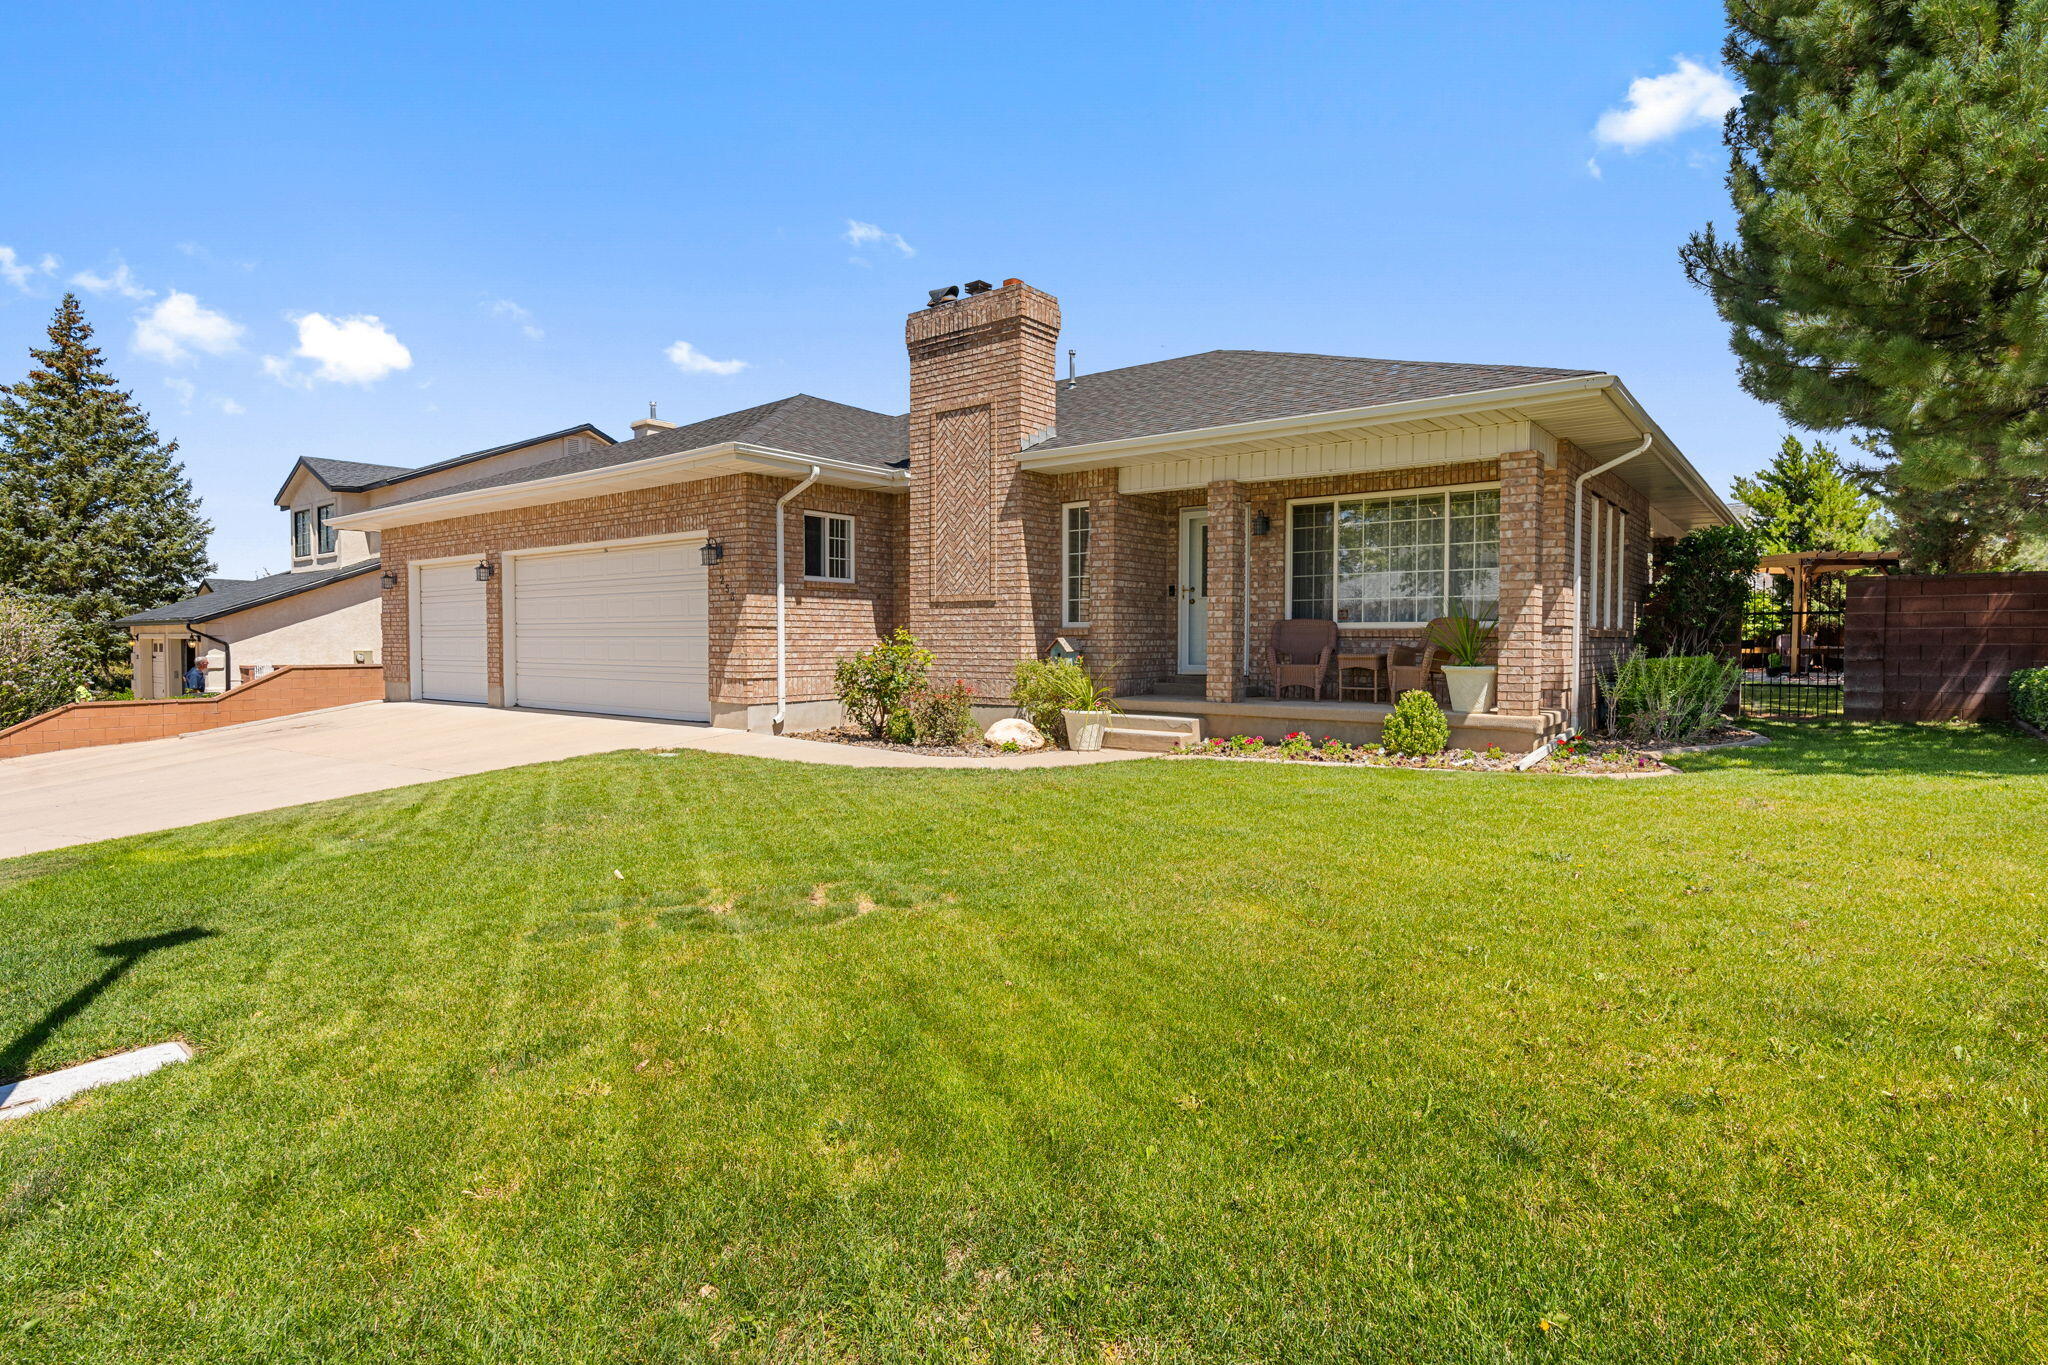
Who knew you could fit all this on a great 1 acre peaceful piece of property. There is a 3 bedroom, 2 bath home along with your own personal arena, 3 large corrals, a horse walker, and hay shed. It also has a 2 car garage along with a carport that was added a few years back. There is room to park your trailers and also add a hen house if your heart desires. The home has just been repainted, stuccoed last year, there are granite countertops and all appliances are new within the last couple of years. Don't miss out on this opportunity to have your own piece of heaven with all your furry friends by your side.

Share Property

Location

1117 W Coyote Way, Dammeron Valley, UT 84783

Status

Sold

Date Sold

December 8, 2023
Holly  Gardner

Holly Gardner

TITLE

Specialist in Luxury | Horse Properties

LICENSE

12001373-SA

Property Amenities

Interior
Appliances Disposal
Total Bedrooms: 3
Area & Lot
Total area 1,381 Sq.Ft.
Living area 1,381 Sq.Ft.
MLS® ID 23-245221
Year Built 1987
High School Dixie High
Middle School Dixie Middle
Elementary School Diamond Valley Elementary
Type Residential
Status Sold
Exterior
Stories 1
Air conditioning Central Air
Heat type Electric
Water Source Culinary
Garage Space 2.0
Other Exterior Features Stucco
Parking Detached, Garage Door Opener
Lot Features Paved Road
Roof Asphalt
Utilities Culinary, City, Rocky Mountain, Septic Tank, Electricity
Finance
Price Upon Request

Work With Holly

Get assistance in determining current property value, crafting a competitive offer, writing and negotiating a contract, and much more. Let Holly guide you through your home-buying journey.