Aerial view of a brick home with a broad driveway, framed by trees and red sandstone cliffs.
Aerial view of a home with a large fenced yard, mature trees, and a green lawn.
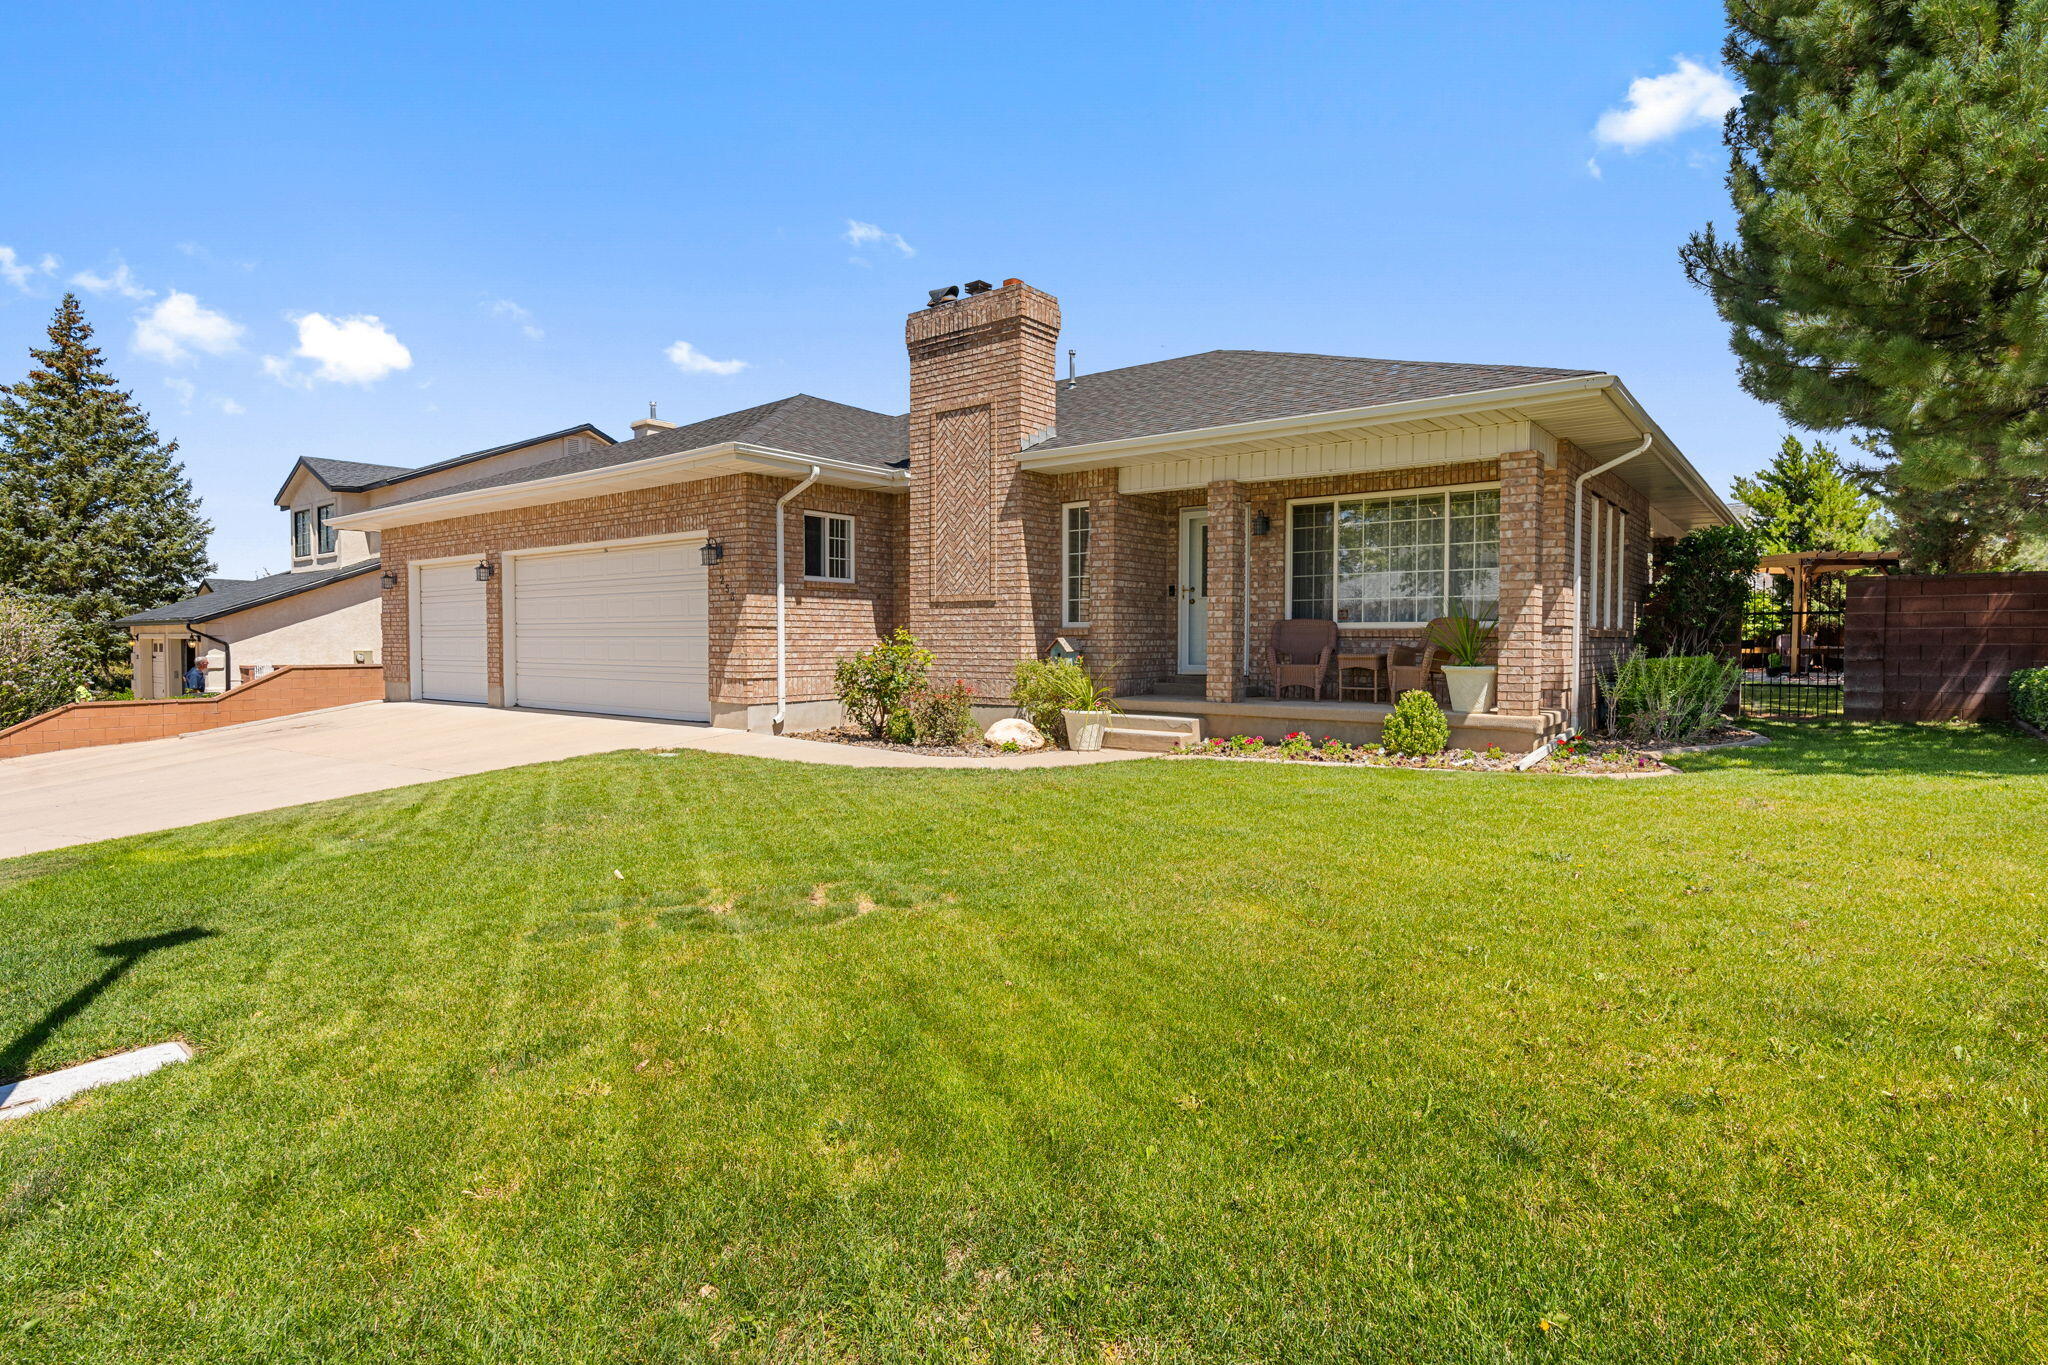
Brick house with a covered porch, turquoise chair, and rock-covered front yard.
Entryway with wooden closet doors, a glass-panel front door, and a coat rack.
Furnished living room with a gray sofa, patterned armchairs, and a large window with blinds.
Living room with a brick fireplace, gray sofa, patterned armchairs, and ceiling fan.
Carpeted entryway with large wooden double doors and a console table.
Living and dining area with a brick fireplace and wood stove beside sliding glass doors.
Dining area with a dark wood table, white chairs, a doll cabinet, and sliding doors to the patio.
Dining area with a wooden table beside a stone fireplace and bright sliding glass doors.
Kitchen with warm wood cabinets and white counters, opening into a dining area.
Kitchen with warm wood cabinets, white counters, a double sink, and white appliances.
Galley kitchen with wooden cabinets, white countertops, and glass-front cupboards.
Carpeted hallway with built-in wooden cabinets, opening to a bedroom and bathroom.
Bathroom with a long tan vanity countertop, large mirror, and curtained tub-shower beside the toilet.
Home library with built-in bookshelves, a patterned armchair, wooden bench, and golf clubs.
Bedroom with a large bed, framed-picture gallery wall, ceiling fan, and window blinds.
Carpeted hallway leading to a bedroom, with a tiled room and furnished sitting area on either side.
Bedroom with a carved wooden bed, colorful striped bedding, and matching dresser.
Bathroom vanity with a bright blue sink, wood cabinetry, and toiletries along the counter.
Hallway with tiled flooring, a stair railing, and laundry appliances beside a window.
Carpeted staircase with a dark railing, tiled landing, and rocking chair above an upholstered chair below.
Furnished living room with an upright piano, brick-backed wood stove, and brown sofa.
Basement living room with a piano beside a brick fireplace and carpeted stairs.
Basement family room with orange armchairs, beige carpet, and an open doorway to the stairs.
Carpeted staircase beside a wooden storage chest in a beige hallway.
Bedroom with a pale striped quilt on the bed, white closet doors, and a high window with blinds.
Bedroom with blue-gray plaid bedding, a wooden rocking chair, and a high window with blinds.
Backyard with a children's play structure, swings, mature trees, lawn, and covered patio.
Fenced dirt lot with metal gates, mature trees, and a covered outbuilding.
Aerial view of a fenced dirt property with metal pens, shade trees, outbuildings, and covered parking.
Backyard with a playset and swings beneath mature trees beside a brick house and covered carport.
Backyard patio with brick outdoor fireplace, lawn, mature trees, and a children's playset with swings.
Backyard playground with a green-roofed playset, swings, and mature shade trees.
Backyard with a broad lawn, mature shade trees, and a brick house beside a concrete patio.
Shaded backyard with mature trees, a stone patio, lawn, and a small play structure.
Backyard with a broad lawn, mature trees, covered patio, and children’s playset.
Gated dirt lot shaded by a large tree, with sheds and a red rock butte beyond.
Fenced dry yard with rust-colored gates, mature trees, and a small outbuilding.
Brick-walled patio with a sliding glass door and three colorful outdoor chairs.
Single-story brick home with a wide two-car carport, low brick wall, and mature trees.
VIEW PHOTOS
Price Upon Request

1010 N 1100 W

5 Beds 2 Baths 2,715 Sq.Ft. 0.43 Acres

Description

Experience the comfortable living in this charming 5-bedroom, 2-bathroom family retreat, nestled in the heart of St. George's vibrant community. Sprawling over 1617 sq ft upstairs and 1098 sq ft of living downstairs, this house promises room for laughter, relaxation, and a plethora of unforgettable family moments.

Step inside to discover a cozy atmosphere that instantly makes you feel at home. The primary bedroom serves as a serene sanctuary for winding down after a bustling day. The four additional bedrooms offer ample space for family, guests, or even a home office or two, tailoring to your dynamic lifestyle needs.

Living here means embracing the joy of outdoor living. The generous lot invites you for sunny day picnics and starlit conversations around a fire. Not to mention, this property stands as a horse lover's dream, this property has an adequate setup for your equine friends, melding rustic charm with modern amenities seamlessly.

For those who treasure proximity to culture and convenience, a treasure trove of local amenities is just a stone's throw away.

Not just a house, this home is a canvas awaiting your personal touch to create memories that last a lifetime. Whether you're basking in the peace of your extensive outdoor space or exploring the vibrant local scene, life here is poised to be full of joy and discovery. Make it your haven for a lifetime of happiness and horseplay, literally!

Share Property

Location

1010 N 1100 W, St George, UT 84770

Status

Sold

Date Sold

October 1, 2024
Holly  Gardner

Holly Gardner

TITLE

Specialist in Luxury | Horse Properties

LICENSE

12001373-SA

Property Amenities

Interior
Fireplace Fireplace, Masonry
Total Bedrooms: 5
Area & Lot
Total area 2,715 Sq.Ft.
Lot Area 0.43 Acres
Living area 2,715 Sq.Ft.
MLS® ID 24-254305
Year Built 1974
High School Dixie High
Middle School Dixie Middle
Elementary School Paradise Canyon Elementary
Type Residential
Status Sold
Exterior
Stories 2
Air conditioning Central Air
Heat type Heat Pump
Water Source Culinary
Parking See Remarks
Lot Features Terrain, Flat, Level
Roof Asphalt
Utilities Culinary, City, Electricity Connected
Finance
Price Upon Request

St. George

Work With Holly

Get assistance in determining current property value, crafting a competitive offer, writing and negotiating a contract, and much more. Let Holly guide you through your home-buying journey.